






















Address
724 Coventry Cove Way, Acworth, GA
Price
$ 599,999
Property Attributes
- MLS#7831783
- TypeSingle Family
- Listing Status Active
- CountyCherokee
- CityAcworth
- NeighborhoodMadison at Buice Lake
- Zip30102
- StyleTraditional
- Year Built2026
- Price$ 599,999
- Bedrooms5
- Full Bathrooms3
- Half Bathrooms0
- Lot Size0.15 Acres
Data Source:
First Multiple Listing Services (FMLS)
Property Description
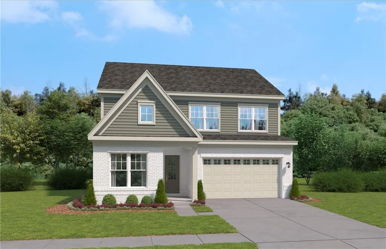
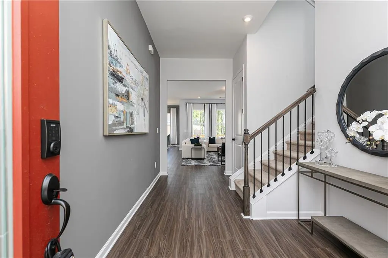
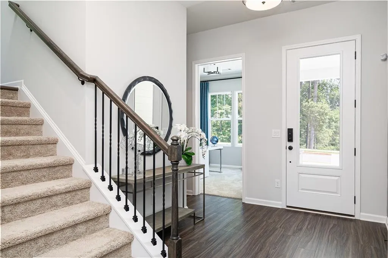
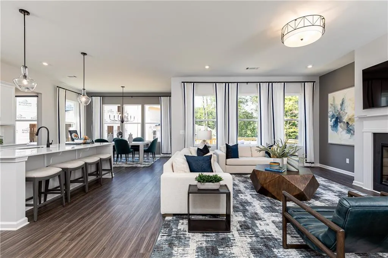
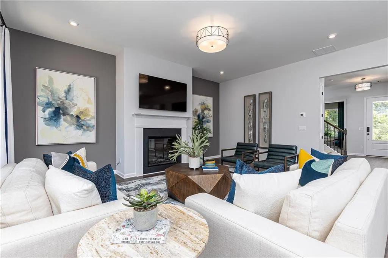
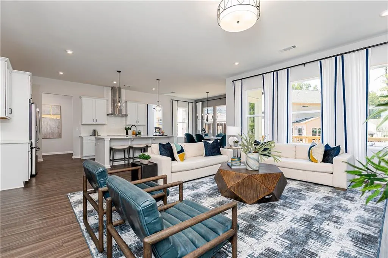
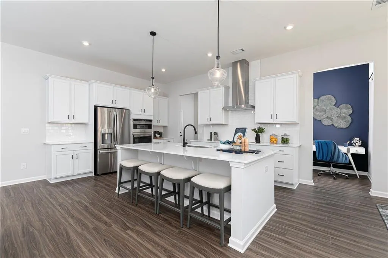
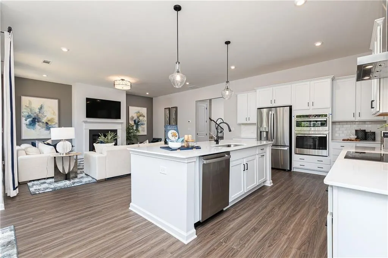
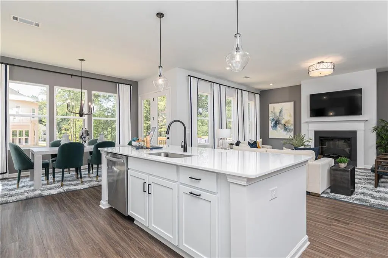
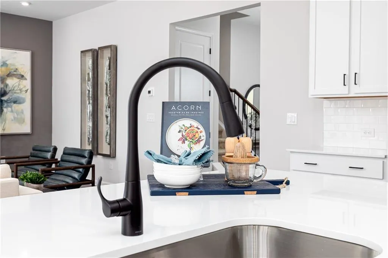
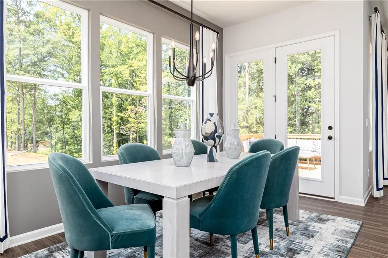
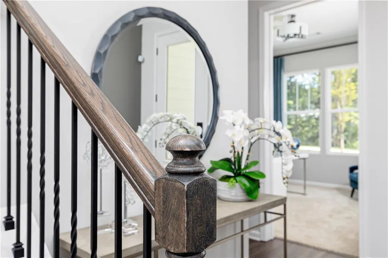
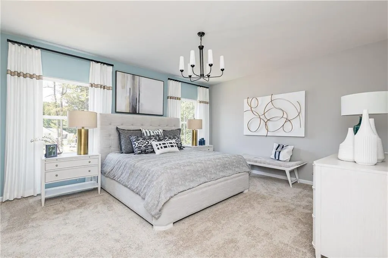
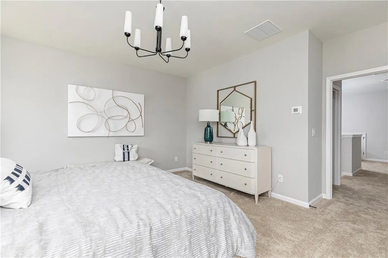
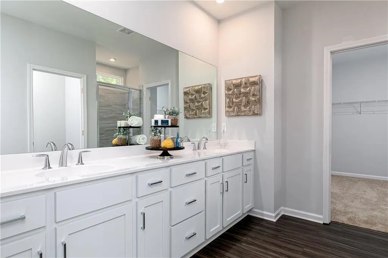
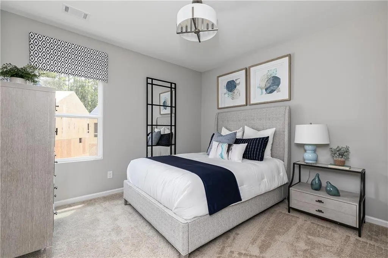
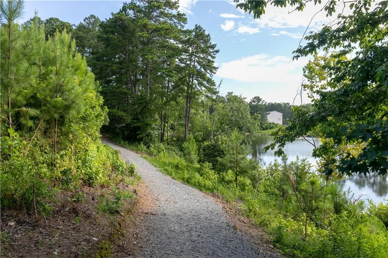
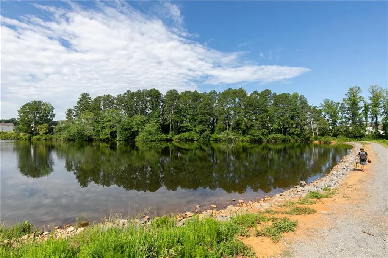
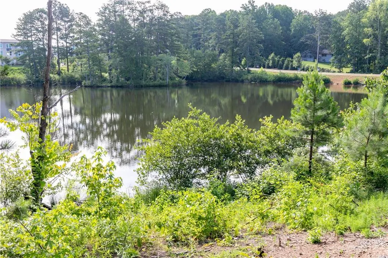
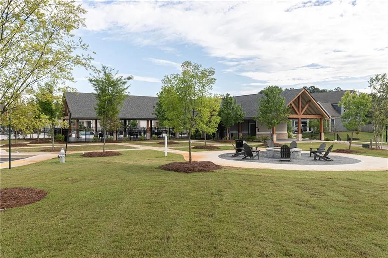
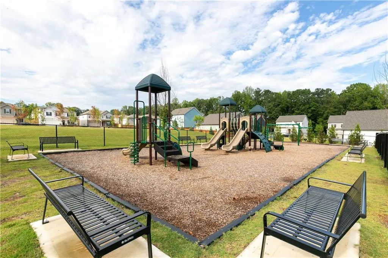
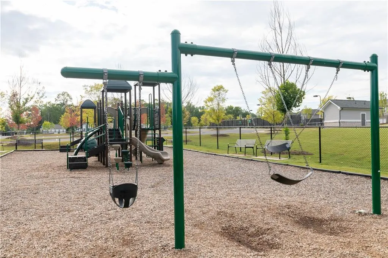
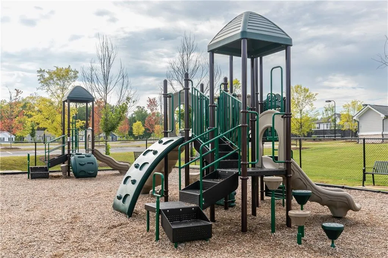
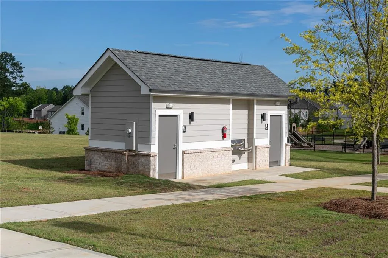
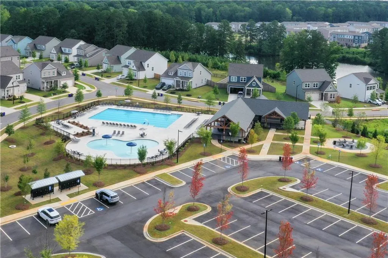
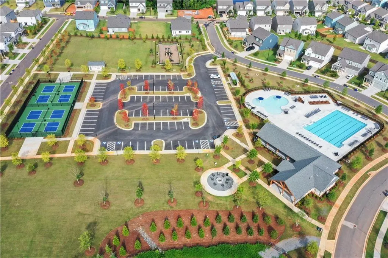
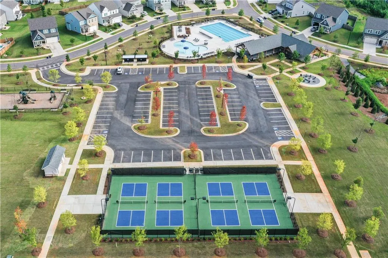
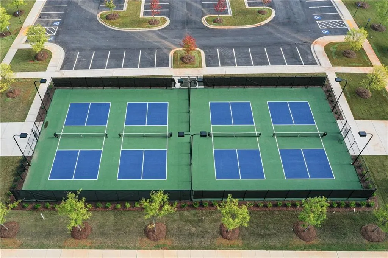
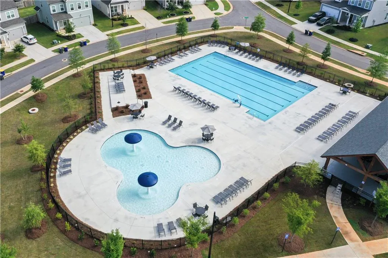
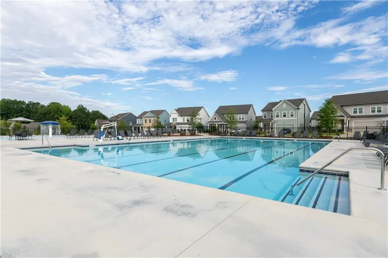
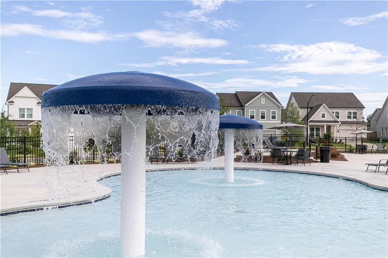
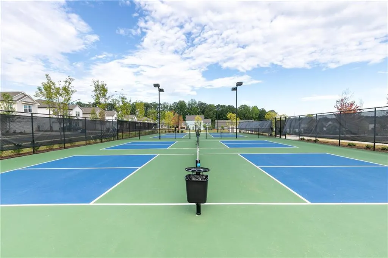
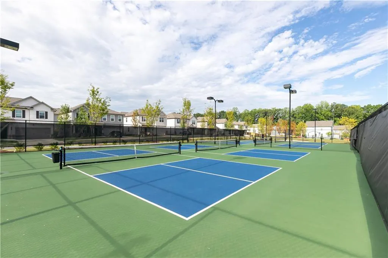
MOVE-IN-READY! LOT #98 Welcome to Madison at Buice Lake in Acworth, where the MAISIE II by Stanley Martin Homes offers an impressive combination of space, flexibility, and thoughtful design. Designed for the way you live today, the main level features an inviting open-concept layout that connects the kitchen, breakfast area, dining space, and spacious family room. The kitchen serves as the heart of the home, featuring a large center island and plenty of room to gather while staying connected to the rest of the living space. A convenient mudroom off the garage adds everyday organization, while the main-level flex room provides a versatile space that can function as a home office, playroom, study, or hobby room. Upstairs, the owner's suite creates a private retreat with a spacious walk-in closet and en-suite bath featuring dual vanities. Three additional bedrooms provide plenty of room for family, guests, or additional personal space, while the conveniently located upper-level laundry room makes everyday routines easier. An additional flex space gives you even more room to create a media room, home office, playroom, or second gathering space. Outside, the private patio offers an inviting place to enjoy your morning coffee, fire up the grill, or unwind at the end of the day. And beyond your front door, Madison at Buice Lake offers an exceptional community lifestyle with a clubhouse and pavilion, swimming pool with splash feature, pickleball courts, playground, event lawn, and walking trails. Located in Acworth near Woodstock and Towne Lake, you'll also have convenient access to shopping, dining, recreation, and outdoor activities. With four bedrooms, flexible living spaces, an open-concept main level, a spacious owner's suite, and an impressive selection of community amenities, the Maisie II offers the space and versatility to fit the way you live. Don't miss your opportunity to make Lot #98 your new home at Madison at Buice Lake! Photos are of a similar home and are for illustrative purposes only. Actual home, finishes, features, and selections may vary.
| Elementary School | Middle School | High School |
|---|---|---|
| Clark Creek Elementary School | E.T. Booth Middle School | Etowah High School |
| Price History | |
|---|---|
| 9/2/2026 | Listed $599,999 |
General Features
| Sewer | Public Sewer |
|---|---|
| Heating | Central,Electric |
| Cooling | Central Air,Electric Air Filter |
| Utilities | None |
| Roof | Shingle |
| Appliances | Dishwasher,Disposal,Electric Cooktop,Electric Oven,Electric Range,Electric Water Heater,ENERGY STAR Qualified Appliances,Microwave,Range Hood |
| HOA Fee | 100 |
| Association Fee Includes | Maintenance Grounds,Swim,Tennis,Trash |
| Patio/Porch Features | Patio,Rear Porch |
| Architectural Style | Traditional |
| Pool Features | None |
| Security Features | None |
| Construction Materials | Other |
| Year Built | 2026 |
| Electric | Other |
| View | Other |
| Levels | Two |
| Property Subtype | Single Family Residence |
| Tax Year | 2025 |
| Waterfront Features | None |
| Community Features | None |
| Accessibility | None |
| Assoc Fee Paid Per | Monthly |
| County | Cherokee - GA |
| Property Type | Residential |
| HOA | true |
| Energy Efficient | None |
| Subdivision Name | Madison at Buice Lake |
| Green Energy Generation | None |
| Other Structures | None |
| Full Baths | 3 |
| Status | Active |
| Directions | Model home located at 425 Madison Lakeview Drive, Acworth, GA 30102 |
| High School | Etowah |
| City | Acworth |
| Body of Water | None |
| Spa Features | None |
| Green Building Verification Type | ENERGY STAR Certified Homes |
| Elementary School | Clark Creek |
| Property Attached Y/N | false |
| Land Lease Y/N | false |
| Home Warranty Y/N | true |
| Middle/Junior High School | E.T. Booth |
| Property Condition | New Construction |
| Builder Name | Stanley Martin Homes |
| Standard Status | Active |
| Tax Lot | 98 |
| Freehold | IDX |
| Corporate Owner | None |
Interior Features
| Interior Amenities | High Ceilings 9 ft Upper,High Ceilings 10 ft Main,Walk-In Closet(s) |
|---|---|
| Basement | None |
| Flooring | Carpet,Ceramic Tile,Hardwood |
| Total Fireplaces | 1 |
| Fireplace Features | Electric,Factory Built,Family Room |
| Common Walls | No One Above,No One Below |
| Window Features | None |
| Laundry Features | Electric Dryer Hookup,Laundry Room,Upper Level |
| Total Bedrooms | 5 |
| Room Type | Bonus Room,Library,Loft,Other |
| Main Level Bedrooms | 1 |
| Main Level Bathrooms | 1 |
| Kitchen Features | Eat-in Kitchen,Kitchen Island,Pantry,Pantry Walk-In,Solid Surface Counters,View to Family Room |
| Total Baths | 3 |
| RoomBedroomFeatures | Oversized Master,Other |
| Primary Bathroom Features | Double Vanity,Shower Only |
| Dining Room Features | Open Concept |
Exterior Features
| Exterior Amenities | Other |
|---|---|
| Fencing | None |
| Parking Features | Driveway,Garage Door Opener |
| Lot Features | Front Yard,Landscaped,Level |
| Water Source | Public |
| Foundation Details | Slab |
| Building Area Total | 2729 |
| Lot Size Acres | 0.15 |
| Road Surface Type | Asphalt |
| Lot Size Source | Builder |
| Road Frontage Type | None |
| Other Equipment | None |
| Horse Amenities | None |
Amenities
- Foreclosure
- Views
- Short Sale
- New Construction
- Adult 55+
- Lease To Own
- No HOA Fees
- Furnished
- Primary On Main
- Air Conditioning
- Seller Finance
- Green
- Fixer Upper
- Horse
- Golf
- Fireplace
- Deck
- Garage
- Basement
- Pool
Property vs Single Family Average in 30102
Statistics provided by Inside Real Estate
Price
Year Built

 ©2026 Georgia Multiple Listing Service All information deemed reliable but not guaranteed. All properties are subject to prior sale, change or withdrawal. Neither listing broker(s) or information provider(s) shall be responsible for any typographical errors, misinformation, misprints and shall be held totally harmless. Listing(s) information is provided for consumer's personal, non-commercial use and may not be used for any purpose other than to identify prospective properties consumers may
 Northeast Georgia Board of REALTORS® All information deemed reliable but not guaranteed. All properties are subject to prior sale, change or withdrawal. Neither listing broker(s) or information provider(s) shall be responsible for any typographical errors, misinformation, misprints and shall be held totally harmless. Listing(s) information is provided for consumer's personal, non-commercial use and may not be used for any purpose other than to identify prospective properties consumers may be
