












Address
3129 Cambridge Mill Street, Acworth, GA
Price
$ 512,560
Property Attributes
- MLS#7831633
- TypeSingle Family
- Listing Status Active
- CountyCherokee
- CityAcworth
- NeighborhoodMadison at Buice Lake
- Zip30102
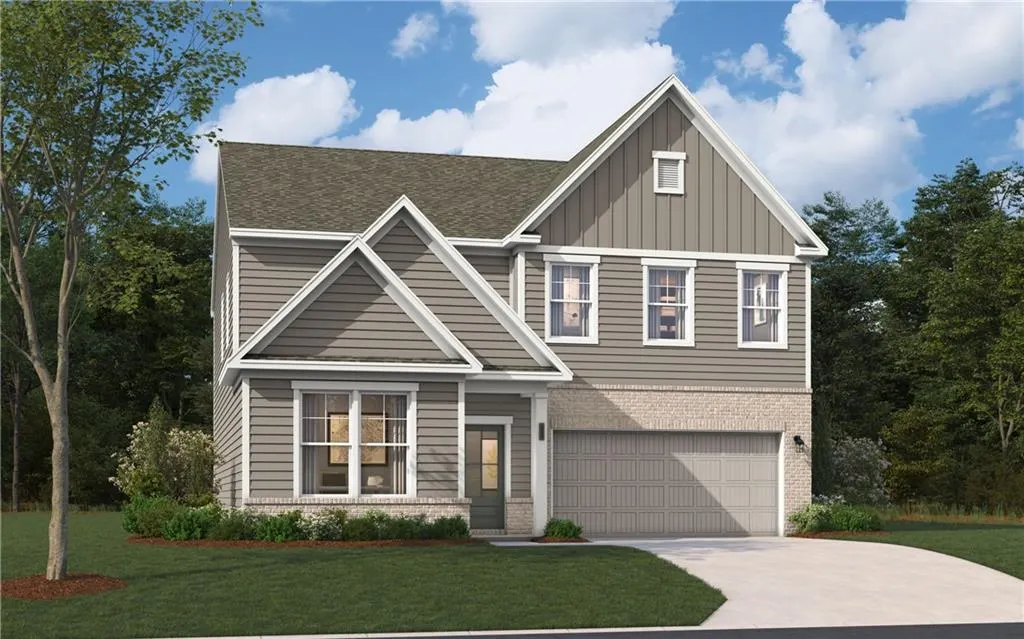
- StyleCraftsman, Traditional
- Year Built2026
- Price$ 512,560
- Bedrooms3
- Full Bathrooms2
- Half Bathrooms1
- Lot Size0.12 Acres
Data Source:
First Multiple Listing Services (FMLS)
Property Description
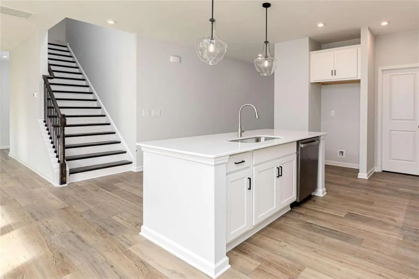
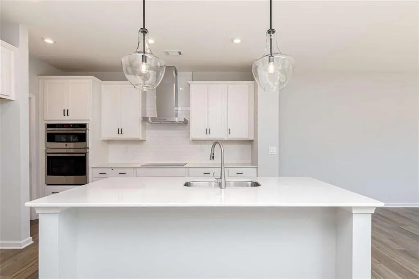
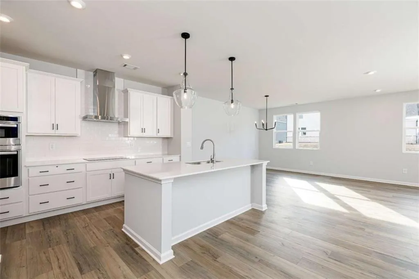
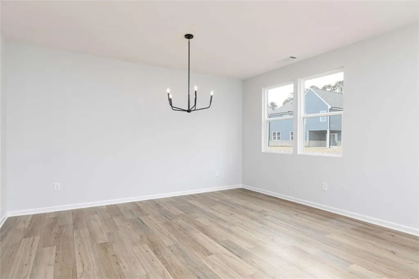
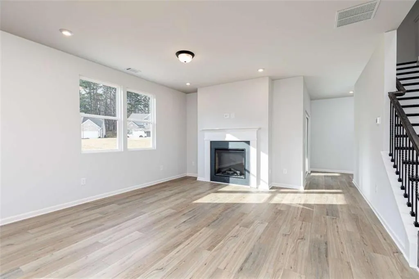
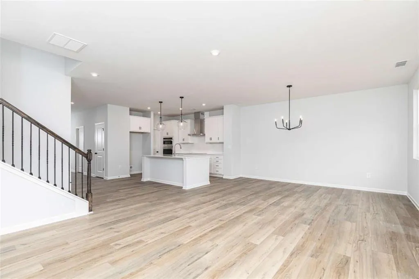
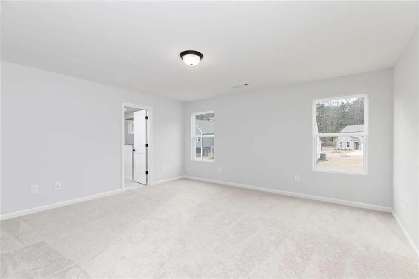
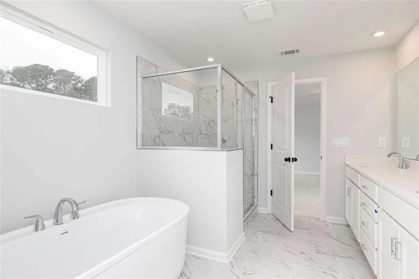
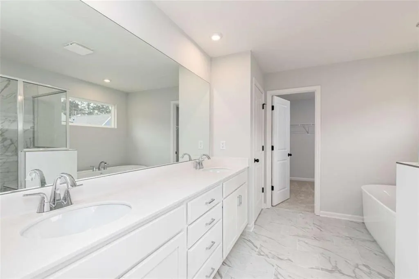
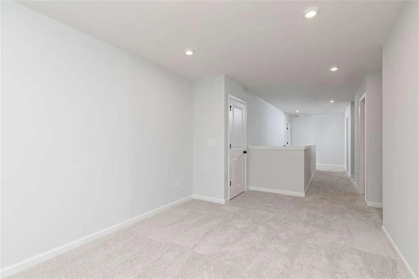
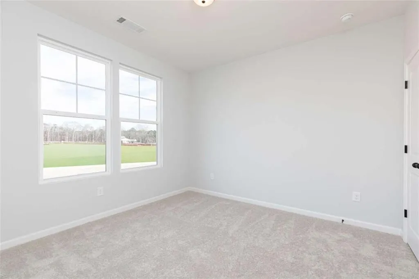
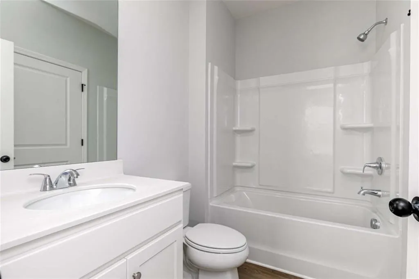
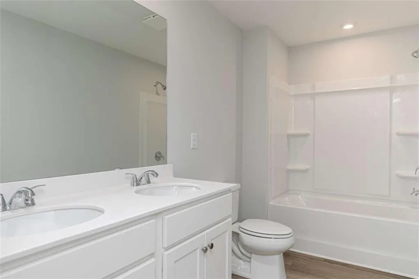
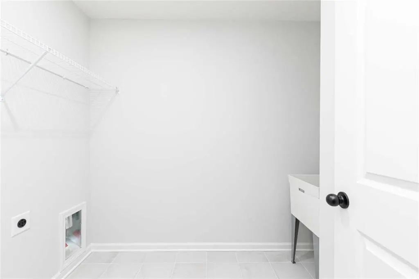
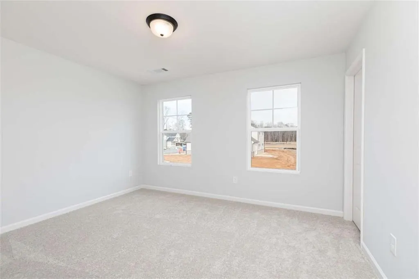
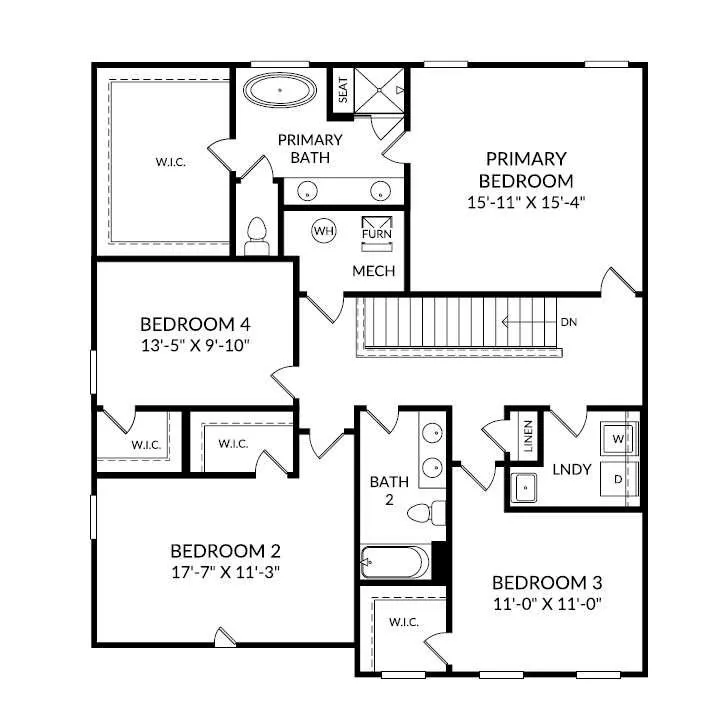
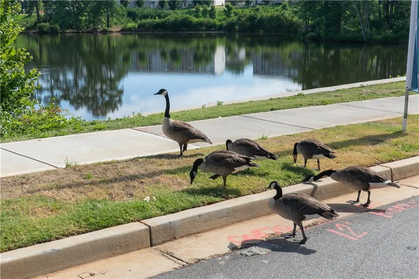
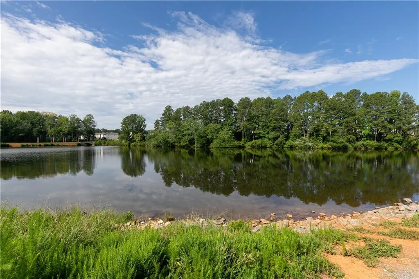
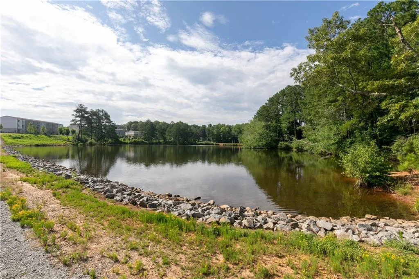
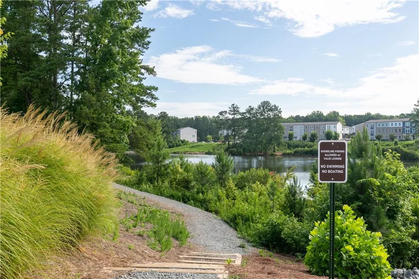
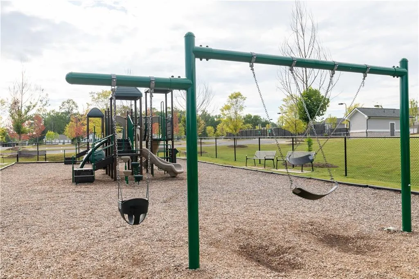
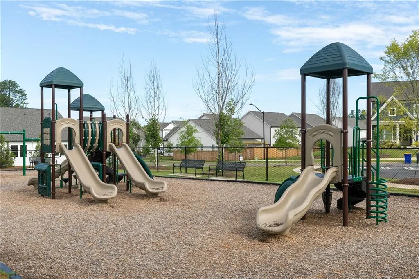
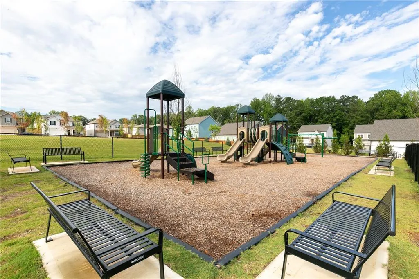
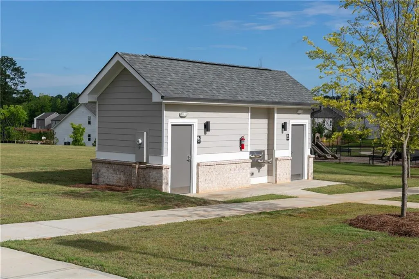
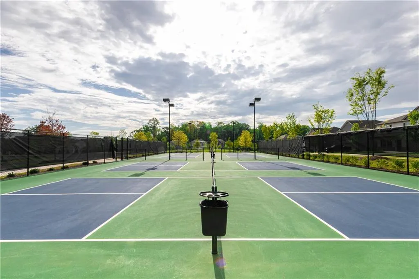
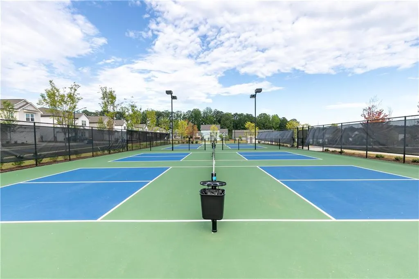
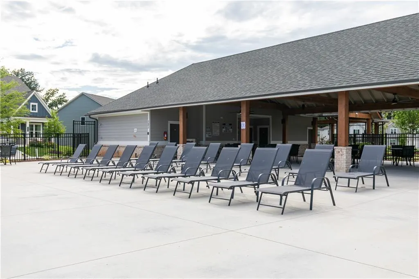
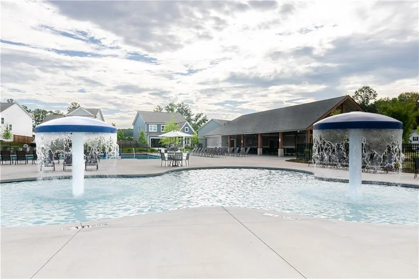
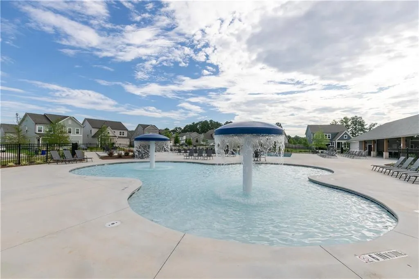
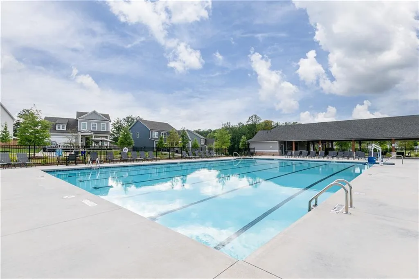
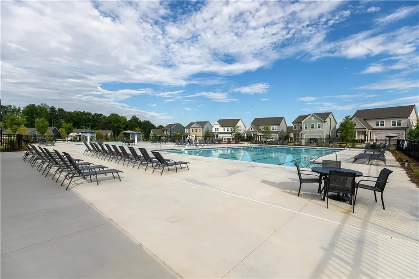
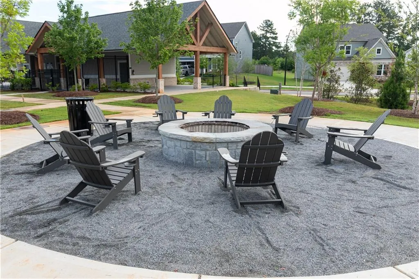
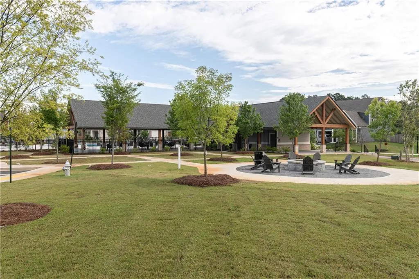
MOVE-IN-READY! LOT #71 Welcome to Madison at Buice Lake in Acworth, where the IDLEWILD by Stanley Martin Homes offers an exceptional blend of open-concept living, thoughtful design, and flexible spaces for the way you live today. The main level welcomes you with an inviting open-concept layout where the kitchen, dining area, and spacious family room flow seamlessly together. The kitchen is designed to be the heart of the home, featuring a large center island and ample counter space, making it easy to prepare meals while staying connected with family and guests. A private study provides a dedicated space for working from home, studying, or managing the day-to-day, while the covered rear patio extends your living space outdoors. Upstairs, the primary suite offers a relaxing retreat with a spacious walk-in closet and en-suite bath featuring dual vanities. Additional bedrooms provide comfortable space for family or guests, while the conveniently located laundry room makes everyday routines simple. An upstairs flex space adds even more versatility and can easily be transformed into a media room, playroom, home office, fitness space, or additional gathering area. Beyond the home, Madison at Buice Lake offers a master-planned community designed for both relaxation and recreation. Residents enjoy access to a clubhouse, pavilion, swimming pool with splash feature, pickleball courts, playground, event lawn, and walking trails. Conveniently located in Acworth near Woodstock and Towne Lake, you'll also have easy access to shopping, dining, parks, and outdoor recreation. With its spacious open-concept design, dedicated study, upstairs primary retreat, covered patio, and versatile flex space, the Idlewild offers the space and flexibility to grow with you. Don't miss your opportunity to make Lot #71 your new home at Madison at Buice Lake! Photos are of a similar home and are for illustrative purposes only. Actual home, finishes, features, and selections may vary.
| Elementary School | Middle School | High School |
|---|---|---|
| Clark Creek Elementary School | E.T. Booth Middle School | Etowah High School |
| Price History | |
|---|---|
| 9/2/2026 | Listed $512,560 |
General Features
| Sewer | Public Sewer |
|---|---|
| Heating | Central,Electric |
| Cooling | Central Air,Electric Air Filter |
| Utilities | None |
| Roof | Shingle |
| Appliances | Dishwasher,Disposal,Electric Cooktop,Electric Oven,Electric Range,ENERGY STAR Qualified Appliances,Microwave,Range Hood |
| HOA Fee | 100 |
| Garage Spaces | 2 |
| Patio/Porch Features | Patio,Rear Porch |
| Architectural Style | Craftsman,Traditional |
| Pool Features | None |
| Security Features | None |
| Construction Materials | Other |
| Year Built | 2026 |
| Electric | 220 Volts |
| View | Other |
| Levels | Two |
| Property Subtype | Single Family Residence |
| Waterfront Features | None |
| Community Features | Park,Pickleball,Playground,Pool |
| Accessibility | None |
| Assoc Fee Paid Per | Monthly |
| County | Cherokee - GA |
| Property Type | Residential |
| HOA | true |
| Energy Efficient | None |
| Subdivision Name | Madison at Buice Lake |
| Green Energy Generation | None |
| Other Structures | None |
| Full Baths | 2 |
| Status | Active |
| Directions | Model home located at 425 Madison Lakeview Drive, Acworth, GA 30102 |
| High School | Etowah |
| City | Acworth |
| Body of Water | None |
| Spa Features | None |
| Elementary School | Clark Creek |
| Property Attached Y/N | false |
| Land Lease Y/N | false |
| Home Warranty Y/N | true |
| Middle/Junior High School | E.T. Booth |
| Property Condition | New Construction |
| Builder Name | Stanley Martin Homes |
| Standard Status | Active |
| Tax Lot | 71 |
| Freehold | IDX |
| Corporate Owner | None |
Interior Features
| Interior Amenities | High Ceilings 9 ft Main |
|---|---|
| Basement | None |
| Flooring | Carpet,Luxury Vinyl |
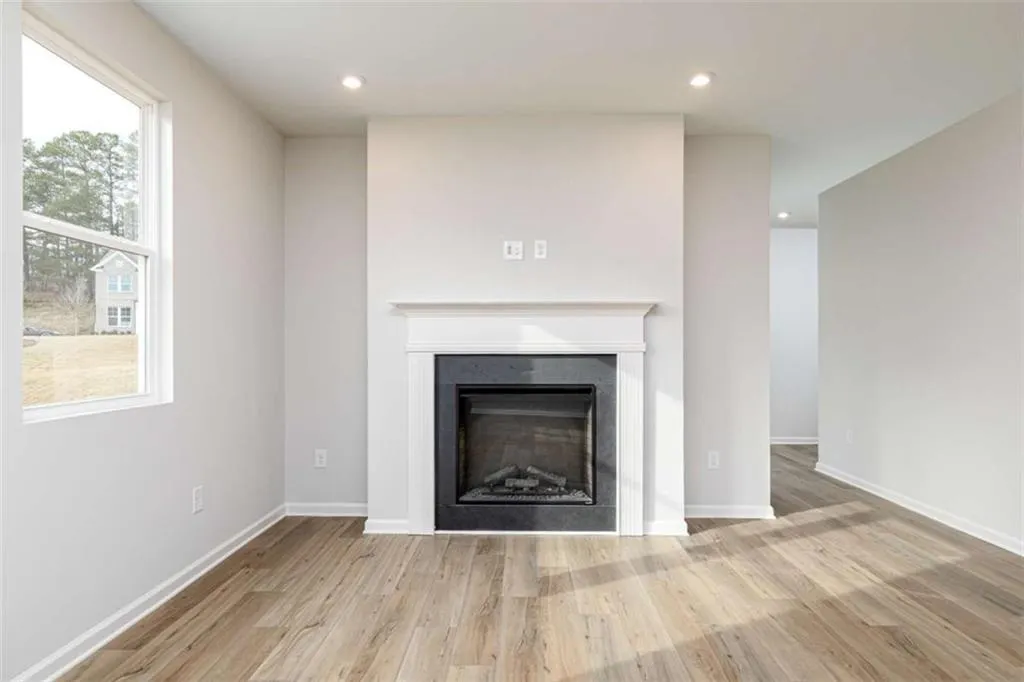
| Total Fireplaces | 1 |
| Fireplace Features | Family Room |
| Common Walls | No Common Walls |
| Window Features | None |
| Half Baths | 1 |
| Laundry Features | Electric Dryer Hookup,Laundry Room,Sink,Upper Level |
| Total Bedrooms | 3 |
| Room Type | Attic,Bathroom,Bedroom,Family Room,Loft,Other |
| Kitchen Features | Breakfast Bar,Cabinets Other,Kitchen Island,Pantry Walk-In,Stone Counters,View to Family Room,Other |
| Total Baths | 3 |
| RoomBedroomFeatures | Other |
| Primary Bathroom Features | Double Vanity,Separate Tub/Shower,Soaking Tub,Other |
| Dining Room Features | Open Concept,Other |
Exterior Features
| Exterior Amenities | None |
|---|---|
| Fencing | None |
| Parking Features | Driveway,Garage,Garage Door Opener |
| Lot Features | Back Yard,Front Yard,Landscaped,Level |
| Water Source | Public |
| Total Parking | 2 |
| Foundation Details | Slab |
| Building Area Total | 2729 |
| Lot Size Acres | 0.12 |
| Road Surface Type | Asphalt |
| Lot Size Source | Builder |
| Road Frontage Type | None |
| Other Equipment | None |
| Horse Amenities | None |
Amenities
- Foreclosure
- Views
- Short Sale
- New Construction
- Adult 55+
- Lease To Own
- No HOA Fees
- Furnished
- Primary On Main
- Air Conditioning
- Seller Finance
- Green
- Fixer Upper
- Horse
- Golf
- Fireplace
- Deck
- Garage
- Basement
- Pool
Property vs Single Family Average in 30102
Statistics provided by Inside Real Estate
Price
Year Built

 ©2026 Georgia Multiple Listing Service All information deemed reliable but not guaranteed. All properties are subject to prior sale, change or withdrawal. Neither listing broker(s) or information provider(s) shall be responsible for any typographical errors, misinformation, misprints and shall be held totally harmless. Listing(s) information is provided for consumer's personal, non-commercial use and may not be used for any purpose other than to identify prospective properties consumers may
 Northeast Georgia Board of REALTORS® All information deemed reliable but not guaranteed. All properties are subject to prior sale, change or withdrawal. Neither listing broker(s) or information provider(s) shall be responsible for any typographical errors, misinformation, misprints and shall be held totally harmless. Listing(s) information is provided for consumer's personal, non-commercial use and may not be used for any purpose other than to identify prospective properties consumers may be
