

Just Listed







Address
2747 Pinestream Drive Ne, Marietta, GA
Price
$ 595,000
Property Attributes
- MLS#10852353
- TypeSingle Family
- Listing Status New
- CountyCobb
- CityMarietta
- NeighborhoodBeverly Hills Estates
- Zip30068
- StyleBrick 4 Side, Traditional
- Year Built1969
- Taxes$ 1052
- Price$ 595,000
- Bedrooms4
- Full Bathrooms2
- Half Bathrooms1
- Lot Size0.55 Acres
Data Source:
Georgia MLS (GAMLS)
Property Description
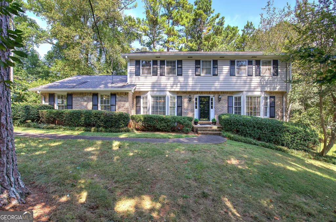
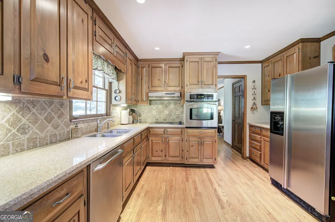
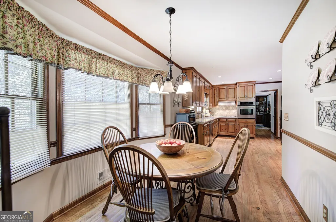
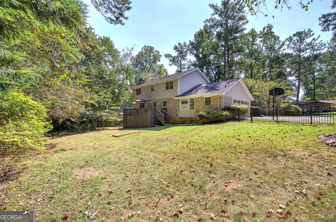
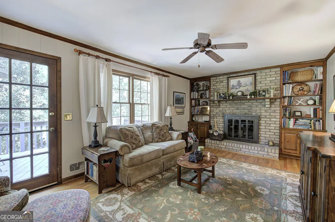
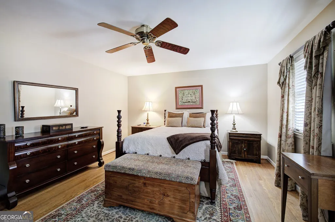
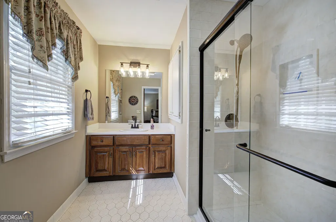
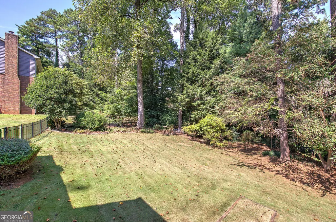
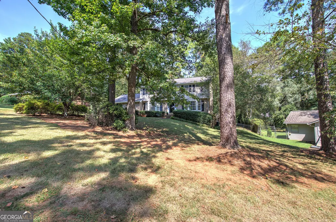
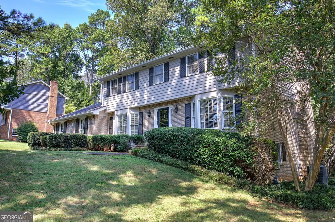
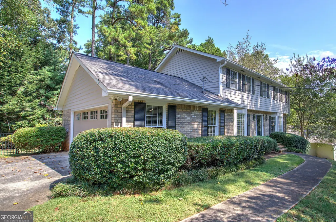
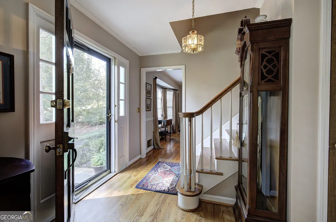
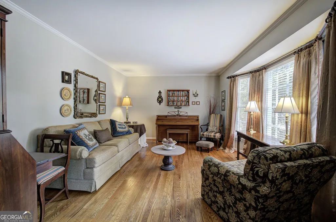
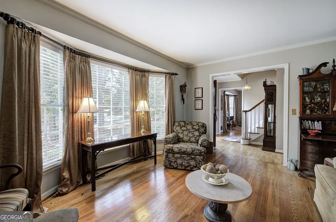
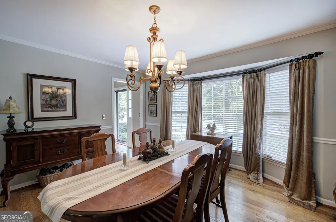
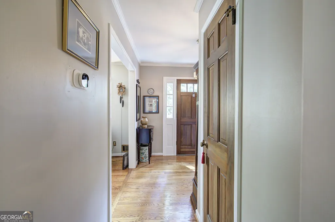
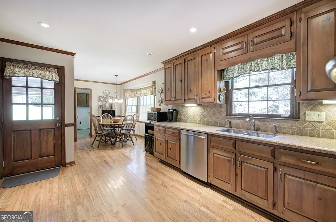
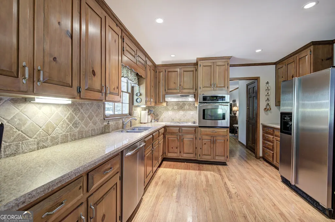
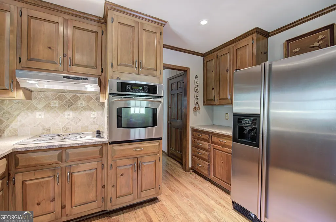
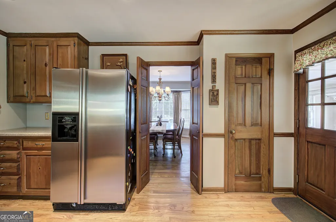
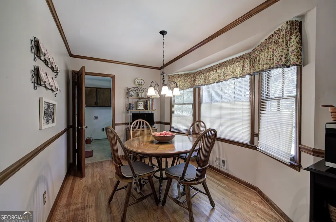
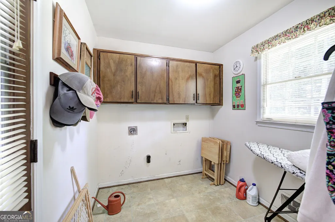
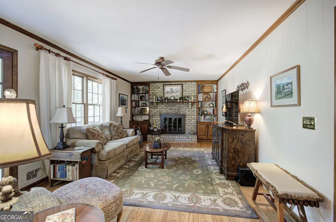
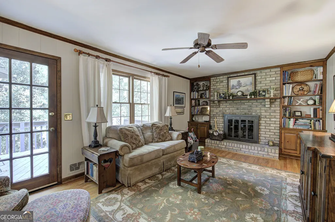
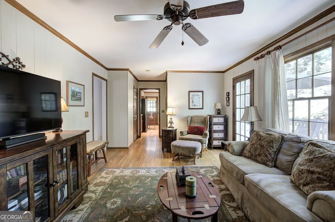
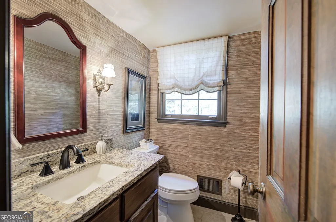
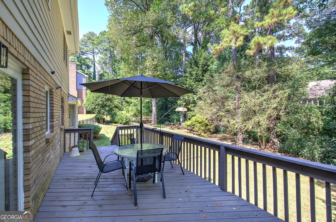
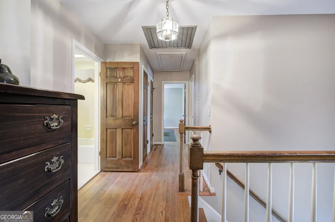
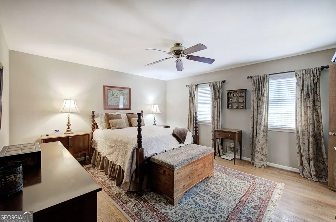
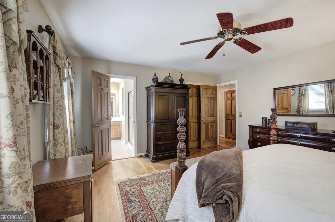
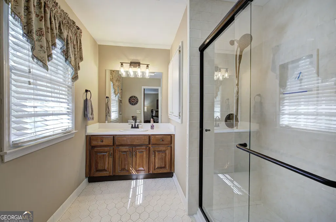
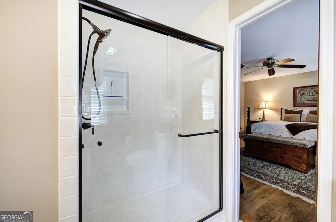
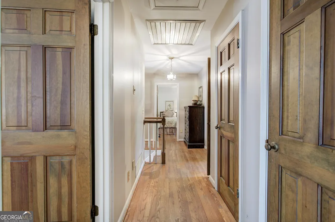
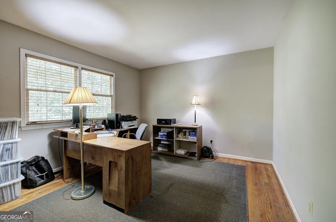
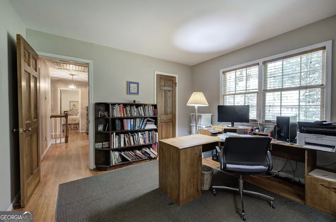
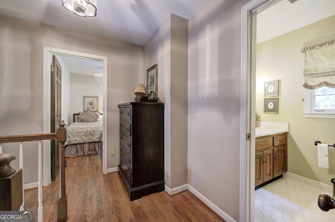
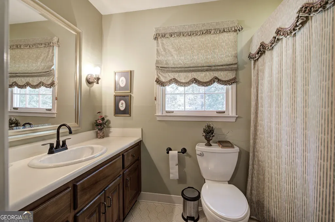
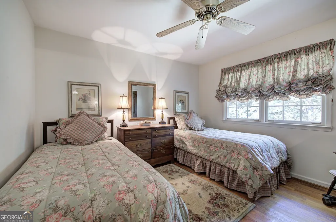
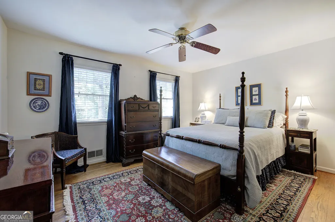
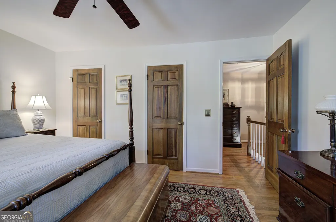
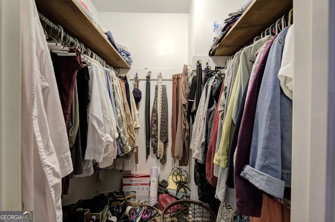
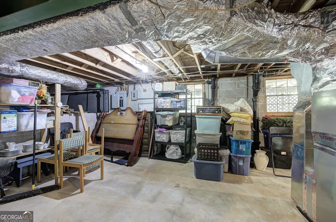
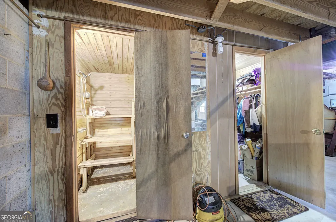
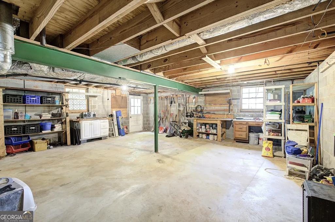
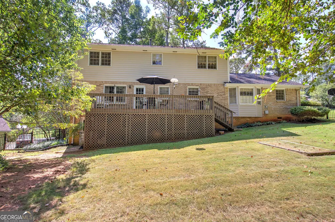
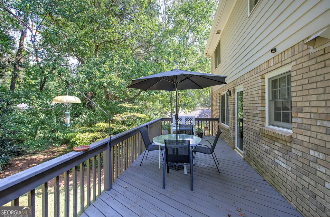
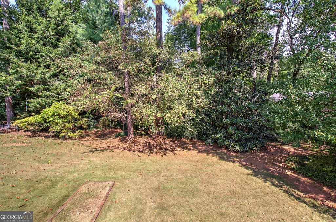
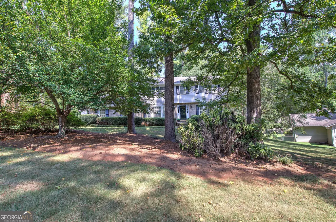
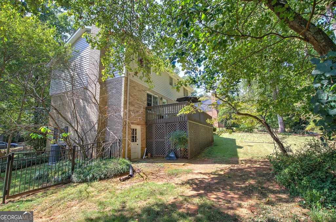
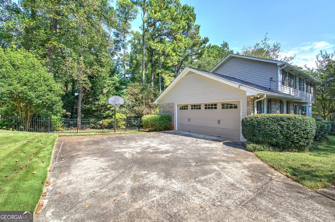
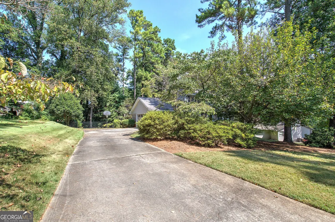
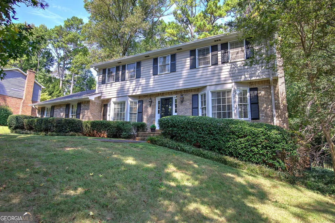
Charming Mid-Century Modern Home in the Heart of East Cobb! Welcome to this beautifully situated 4-bedroom, 2.5-bath home on a quiet street in the highly desirable Beverly Hills Estates community of East Cobb. Lovingly owned and maintained by the same owners for more than 40 years, this distinctive mid-century modern home has been thoughtfully cared for and offers a rare opportunity to make it your own. With charming curb appeal, a wooded front yard, and a spacious fenced backyard, this home offers a wonderful combination of character, privacy, and convenience. Located close to excellent schools, shopping, churches, and some of East Cobb's favorite restaurants, this is a home you will want to see homes in Beverly Hills Estates do not become available often! This distinctive two-story, mid-century modern home features a classic combination of brick and siding and is filled with timeless details. Step inside to a welcoming front den and dining room, setting the stage for the spacious living areas beyond. The kitchen overlooks the backyard and opens to the rear living room, where a gas-log fireplace and glass doors create a warm and inviting gathering space. One of the standout features of this home is the smooth ceilings and beautiful hardwood flooring throughout -- including the main level, upstairs hallway, and all four bedrooms. There is no carpet anywhere in the home, and all bathrooms feature easy-care tile flooring. The kitchen offers stone-like countertops, light-filled cabinetry, stainless steel appliances, and newer GE Profile oven and dishwasher. A flexible countertop/cart microwave and eat-in kitchen area provide additional convenience for casual family meals. Just off the kitchen is an oversized laundry room with easy access to the garage. The garage features a newer insulated double garage door and automatic opener. Upstairs, the spacious primary suite includes its own private bath with shower, sink, and toilet. Three additional generously sized bedrooms share a full hall bath with a tub/shower combination, providing plenty of room for family and guests. Step outside and discover an entertainer's dream! The fenced backyard features beautiful emerald zoysia grass and a spacious deck overlooking the private, wooded setting -- perfect for outdoor dining, entertaining, or simply relaxing. Additional features include a brand-new HVAC system with Carrier equipment and an Ecobee thermostat, blinds throughout, and central vacuum piping already installed and ready for connection. The unfinished basement offers abundant storage and additional potential, including an owner-built, Finland-inspired spa feature. Whether you are looking for a home that is move-in ready today or one you can gradually personalize and update to your own taste, this property offers tremendous flexibility. Homes with this combination of location, character, hardwood floors, outdoor space, and potential are a rare find in Beverly Hills Estates. After more than four decades of ownership, this special home is ready for its next chapter. Come see it for yourself and imagine the possibilities!
| Elementary School | Middle School | High School |
|---|---|---|
| Eastvalley Elementary School | East Cobb Middle School | Wheeler High School |
| Price History | |
|---|---|
| 9/24/2026 | Listed $595,000 |
General Features
| Sewer | Public Sewer |
|---|---|
| Heating | Forced Air,Natural Gas |
| Cooling | Ceiling Fan(s),Central Air |
| Utilities | Cable Available,Electricity Available,Natural Gas Available,Phone Available,Sewer Available,Water Available |
| Roof | Composition |
| Appliances | Dishwasher,Disposal,Refrigerator |
| Association Fee Includes | None |
| Patio/Porch Features | Deck |
| Architectural Style | Brick 4 Side,Traditional |
| Construction Materials | Wood Siding |
| Year Built | 1969 |
| Electric | 220 Volts |
| Levels | Two |
| Property Subtype | Single Family Residence |
| Tax Year | 2025 |
| Community Features | Walk To Schools,Near Shopping |
| County | Cobb |
| New Construction | false |
| Property Type | Residential |
| HOA | false |
| Attached Garage | true |
| Subdivision Name | Beverly Hills Estates |
| Garage Y/N | true |
| Full Baths | 2 |
| Status | New |
| Directions | Take Terrell Mill Road headed into East Cobb, Turn left onto Old Paper Mill road, Slight left onto Lower Roswell Raod, Turn Right onto Holt road, Turn Right onto Club Valley Drive, turn right onto Beverly Hills Drive and then a left on Okawana Dr and then left on Pinestream Dr. Home will almost immediately on the right. |
| High School | Wheeler |
| City | Marietta |
| Body of Water | None |
| Lot Size Units | Square Feet |
| Lot Size Square Feet | 23958 |
| Carport Y/N | false |
| Elementary School | Eastvalley |
| Property Attached Y/N | false |
| Land Lease Y/N | false |
| Tax Annual Amount | 1052 |
| Home Warranty Y/N | false |
| Middle/Junior High School | East Cobb |
| Property Condition | Resale |
| Structure Type | House |
| Building Area Units | Square Feet |
| Living Area Units | Square Feet |
| Standard Status | Active |
Interior Features
| Interior Amenities | Walk-In Closet(s) |
|---|---|
| Basement | Concrete,Daylight,Exterior Entry,Interior Entry,Unfinished |
| Flooring | Hardwood |
| Total Fireplaces | 1 |
| Fireplace Features | Family Room,Gas Log |
| Common Walls | No Common Walls |
| Air Conditioning Y/N | true |
| Heating Y/N | true |
| Fireplace Y/N | true |
| Half Baths | 1 |
| Laundry Features | Other |
| Total Bedrooms | 4 |
| Below Grade Finished Area Unit Type | Square Feet |
| LivingAreaSource | Public Records |
| Above Grade Finished Area Unit Type | Square Feet |
| Kitchen Features | Breakfast Area,Pantry,Solid Surface Counters |
| Total Baths | 3 |
| Dining Room Features | Separate Room |
Exterior Features
| Fencing | Back Yard |
|---|---|
| Parking Features | Garage,Assigned,Attached,Kitchen Level,Side/Rear Entrance |
| Lot Features | Other |
| Water Source | Public |
| Total Parking | 4 |
| Lot Size Area | 23958 |
| Foundation Details | Block |
| Lot Size Acres | 0.55 |
| Lot Size Source | Other |
Amenities
- Foreclosure
- Views
- Short Sale
- New Construction
- Adult 55+
- Lease To Own
- No HOA Fees
- Furnished
- Primary On Main
- Air Conditioning
- Seller Finance
- Green
- Fixer Upper
- Horse
- Golf
- Fireplace
- Deck
- Garage
- Basement
- Pool
Property vs Single Family Average in 30068
Price
Taxes
Year Built
 ©2026 Georgia Multiple Listing Service All information deemed reliable but not guaranteed. All properties are subject to prior sale, change or withdrawal. Neither listing broker(s) or information provider(s) shall be responsible for any typographical errors, misinformation, misprints and shall be held totally harmless. Listing(s) information is provided for consumer's personal, non-commercial use and may not be used for any purpose other than to identify prospective properties consumers may
 Listings identified with the FMLS IDX logo come from FMLS and are held by brokerage firms other than the owner of this website. The listing brokerage is identified in any listing details. Information is deemed reliable but is not guaranteed. If you believe any FMLS listing contains material that infringes your copyrighted work please
  Northeast Georgia Board of REALTORS® All information deemed reliable but not guaranteed. All properties are subject to prior sale, change or withdrawal. Neither listing broker(s) or information provider(s) shall be responsible for any typographical errors, misinformation, misprints and shall be held totally harmless. Listing(s) information is provided for consumer's personal, non-commercial use and may not be used for any purpose other than to identify prospective properties consumers may be
