

Open House Sun, Sep 27th 12:00 PM - 03:00 PM






Address
8370 Sentinae Chase Drive, Roswell, GA
Price
$ 1,875,000
Property Attributes
- MLS#10851196
- TypeSingle Family
- Listing Status New
- CountyFulton
- CityRoswell
- NeighborhoodSentinel on the River
- Zip30076
- StyleEuropean, Traditional
- Year Built1994
- Taxes$ 7587
- Price$ 1,875,000
- Bedrooms5
- Full Bathrooms5
- Half Bathrooms1
- Sqr Footage8055
- Lot Size3.63 Acres
Data Source:
Georgia MLS (GAMLS)
Property Description
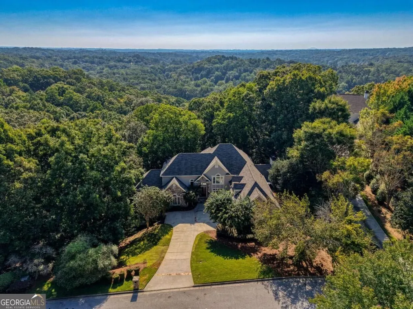
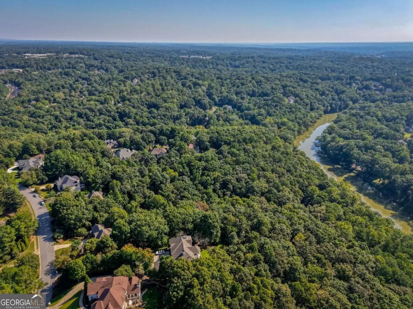
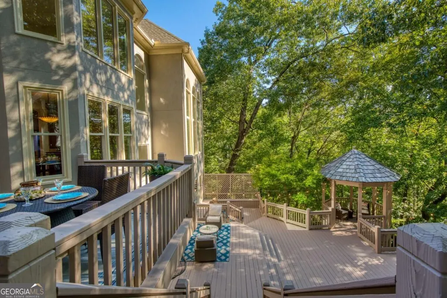
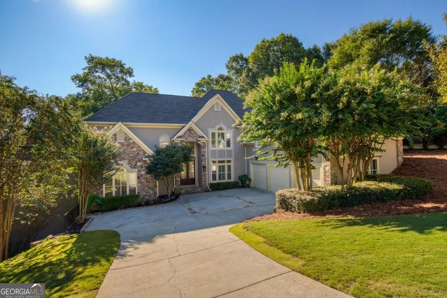
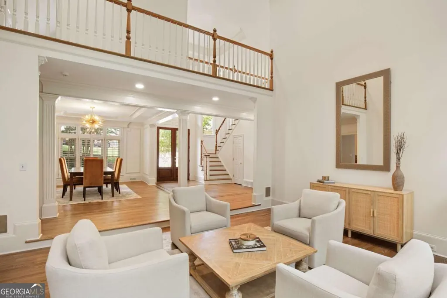
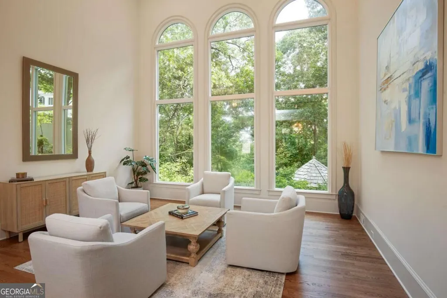
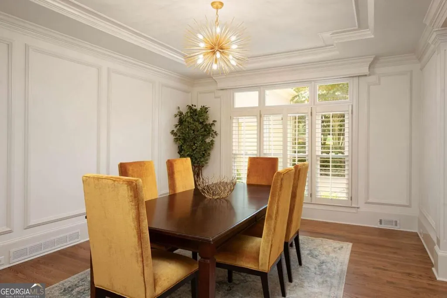
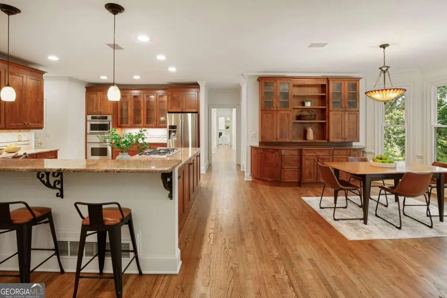
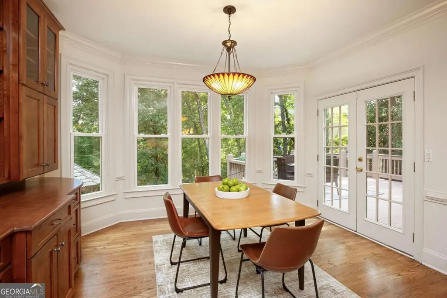
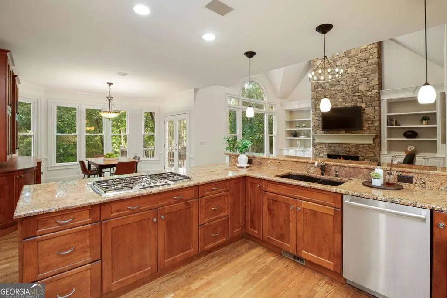
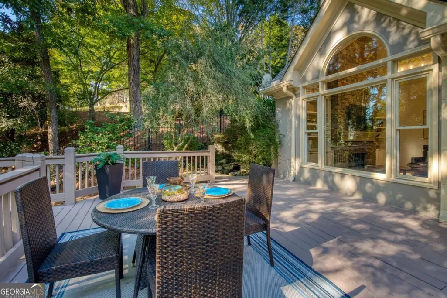
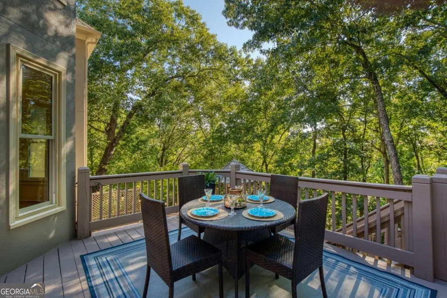
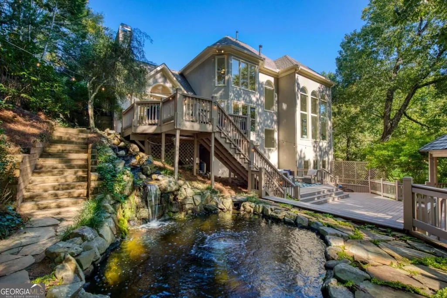
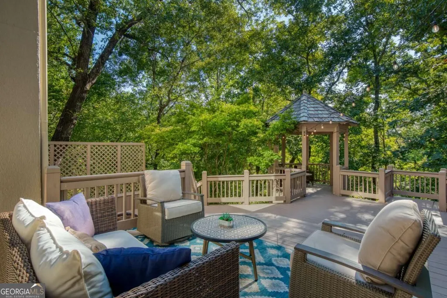
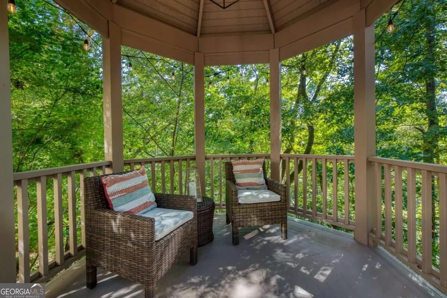
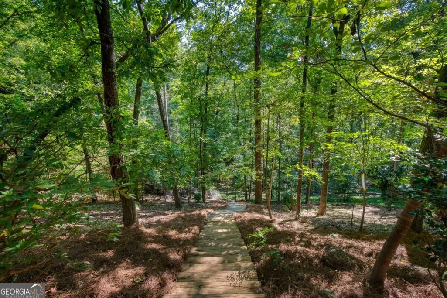
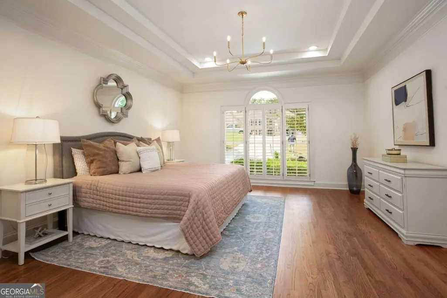
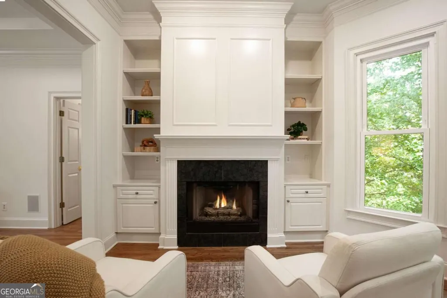
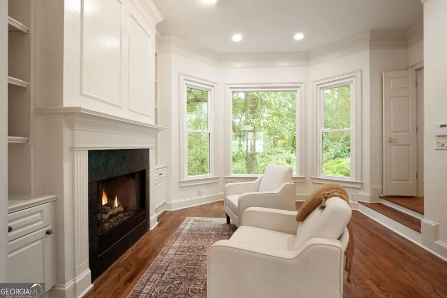
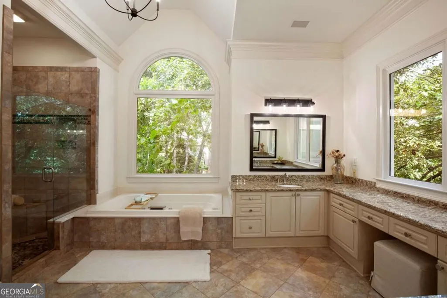
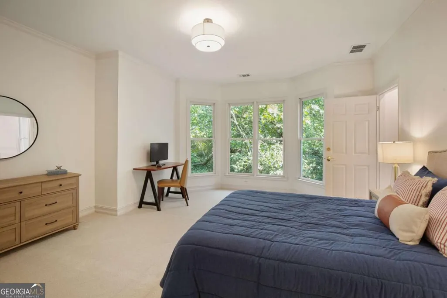
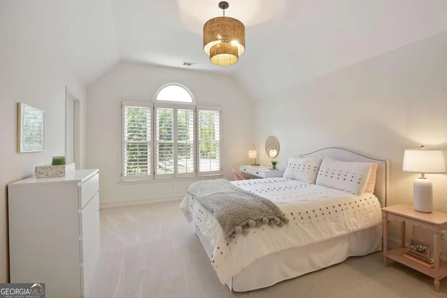
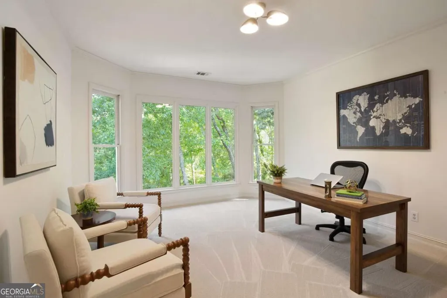
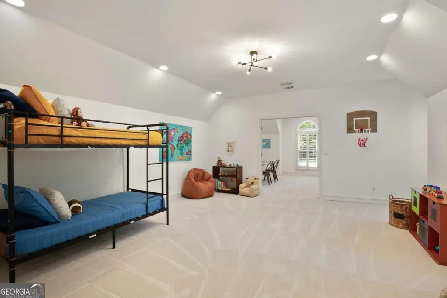
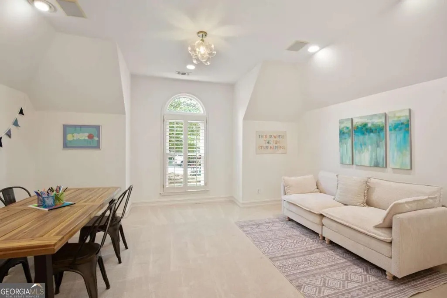
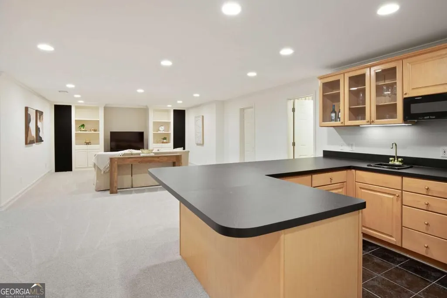
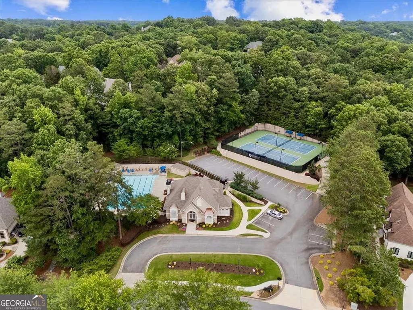
Your private oasis unfolds across 3.63 coveted acres in Sentinel on the River, featuring 100 feet of Chattahoochee River frontage that invites you to explore this iconic waterway. This breathtaking hard-coat stucco estate sits elevated at roughly 1,000 feet, framing lush tree canopy views through expansive windows. Inside, soaring ceilings enhance the open-concept main level, where a two-story great room overlooking the foyer and dining area flows into the gourmet kitchen, keeping room fireplace, and breakfast room to create an entertainer's dream. The luxurious primary suite serves as a serene sanctuary. Upstairs hosts four bedrooms, three baths, and a flex room. The terrace level is designed for entertaining, offering recreation space, a kitchenette/bar, gym, movie area, and full bath. Both levels open onto cascading multi-tiered decks with panoramic tree canopy views, a custom gazebo, and a tranquil koi pond with waterfall. Complete peace of mind is built in with a new roof, newer HVAC, tankless heater, and Generac generator. Enjoy a quiet, walkable community lifestyle with a clubhouse, pool, and tennis courts, just moments from top schools, Historic Roswell, and GA-400, this move-in-ready retreat offers an unparalleled lifestyle!
| Elementary School | Middle School | High School |
|---|---|---|
| River Eves Elementary School | Holcomb Bridge Middle School | Centennial High School |
| Price History | |
|---|---|
| 9/23/2026 | Listed $1,875,000 |
General Features
| Sewer | Public Sewer |
|---|---|
| Heating | Central,Zoned |
| Cooling | Central Air,Zoned |
| Utilities | Other |
| Roof | Composition |
| Appliances | Dishwasher,Disposal,Microwave,Oven,Stainless Steel Appliance(s),Tankless Water Heater |
| HOA Fee | 1800 |
| Association Fee Includes | Swimming,Tennis |
| Patio/Porch Features | Deck |
| Architectural Style | European,Traditional |
| Security Features | Carbon Monoxide Detector(s),Smoke Detector(s) |
| Construction Materials | Stone,Stucco |
| Year Built | 1994 |
| Electric | Generator |
| Levels | Two |
| Property Subtype | Single Family Residence |
| Tax Year | 2025 |
| Waterfront Features | Stream,No Dock Or Boathouse |
| Community Features | Clubhouse,Pool,Sidewalks,Street Lights,Swim Team,Tennis Court(s) |
| County | Fulton |
| New Construction | false |
| Property Type | Residential |
| HOA | true |
| Attached Garage | true |
| Subdivision Name | Sentinel on the River |
| Garage Y/N | true |
| Full Baths | 5 |
| Status | New |
| Directions | GA-400 N to Exit 7A (Holcomb Bridge Rd, East). Right on Eves Rd. Left on Sentinae Chase Dr. Left at the 2nd stop sign to stay on Sentinae Chase Dr. Continue for 0.2 miles; the home will be on your left. |
| High School | Centennial |
| City | Roswell |
| Body of Water | None |
| Lot Size Units | Acres |
| Lot Size Square Feet | 158122.8 |
| Carport Y/N | false |
| Elementary School | River Eves |
| Property Attached Y/N | false |
| Land Lease Y/N | false |
| Tax Annual Amount | 7587 |
| Home Warranty Y/N | false |
| Middle/Junior High School | Holcomb Bridge |
| Property Condition | Resale |
| Structure Type | House |
| Building Area Units | Square Feet |
| Living Area Units | Square Feet |
| Standard Status | Active |
Interior Features
| Interior Amenities | High Ceilings,Master On Main Level,Tray Ceiling(s),Vaulted Ceiling(s) |
|---|---|
| Basement | Bath Finished,Finished,Full,Interior Entry |
| Flooring | Carpet,Hardwood,Tile |
| Total Fireplaces | 2 |
| Fireplace Features | Family Room,Gas Log,Gas Starter,Masonry,Master Bedroom |
| Common Walls | No Common Walls |
| Air Conditioning Y/N | true |
| Heating Y/N | true |
| Window Features | Double Pane Windows |
| Fireplace Y/N | true |
| Above Grade Finished Area | 5373 |
| Half Baths | 1 |
| Laundry Features | Mud Room |
| Total Bedrooms | 5 |
| Below Grade Finished Area | 2682 |
| Main Level Bedrooms | 1 |
| Main Level Bathrooms | 1 |
| Below Grade Finished Area Unit Type | Square Feet |
| LivingAreaSource | Appraiser |
| Above Grade Finished Area Unit Type | Square Feet |
| Kitchen Features | Breakfast Room |
| Total Baths | 6 |
| Dining Room Features | Seats 12+ |
Exterior Features
| Exterior Amenities | Sprinkler System,Water Feature |
|---|---|
| Fencing | Back Yard,Fenced |
| Parking Features | Garage,Attached,Kitchen Level,Side/Rear Entrance |
| Lot Features | Private |
| Water Source | Public |
| Total Parking | 3 |
| Lot Size Area | 3.63 |
| Building Area Total | 8055 |
| Lot Size Acres | 3.63 |
| Frontage Length | Waterfront Footage: 100 |
| Frontage Type | River |
| Lot Size Source | Public Records |
| Waterfront Y/N | true |
Amenities
- Foreclosure
- Views
- Short Sale
- New Construction
- Adult 55+
- Lease To Own
- No HOA Fees
- Furnished
- Primary On Main
- Air Conditioning
- Seller Finance
- Green
- Fixer Upper
- Horse
- Golf
- Fireplace
- Deck
- Garage
- Basement
- Pool
Property vs Single Family Average in 30076
Price
Taxes
Year Built

 ©2026 Georgia Multiple Listing Service All information deemed reliable but not guaranteed. All properties are subject to prior sale, change or withdrawal. Neither listing broker(s) or information provider(s) shall be responsible for any typographical errors, misinformation, misprints and shall be held totally harmless. Listing(s) information is provided for consumer's personal, non-commercial use and may not be used for any purpose other than to identify prospective properties consumers may
 Northeast Georgia Board of REALTORS® All information deemed reliable but not guaranteed. All properties are subject to prior sale, change or withdrawal. Neither listing broker(s) or information provider(s) shall be responsible for any typographical errors, misinformation, misprints and shall be held totally harmless. Listing(s) information is provided for consumer's personal, non-commercial use and may not be used for any purpose other than to identify prospective properties consumers may be
