

Just Listed









Address
152 Palm Street, Holly Springs, GA
Price
$ 575,000
Property Attributes
- MLS#10851128
- TypeSingle Family
- Listing Status New
- CountyCherokee
- CityHolly Springs
- NeighborhoodHolly Springs Town Homes West
- Zip30115
- StyleTraditional
- Year Built2023
- Taxes$ 5800
- Price$ 575,000
- Bedrooms4
- Full Bathrooms3
- Half Bathrooms1
- Sqr Footage2660
Data Source:
Georgia MLS (GAMLS)
Property Description
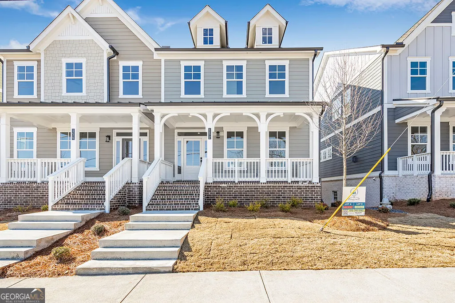
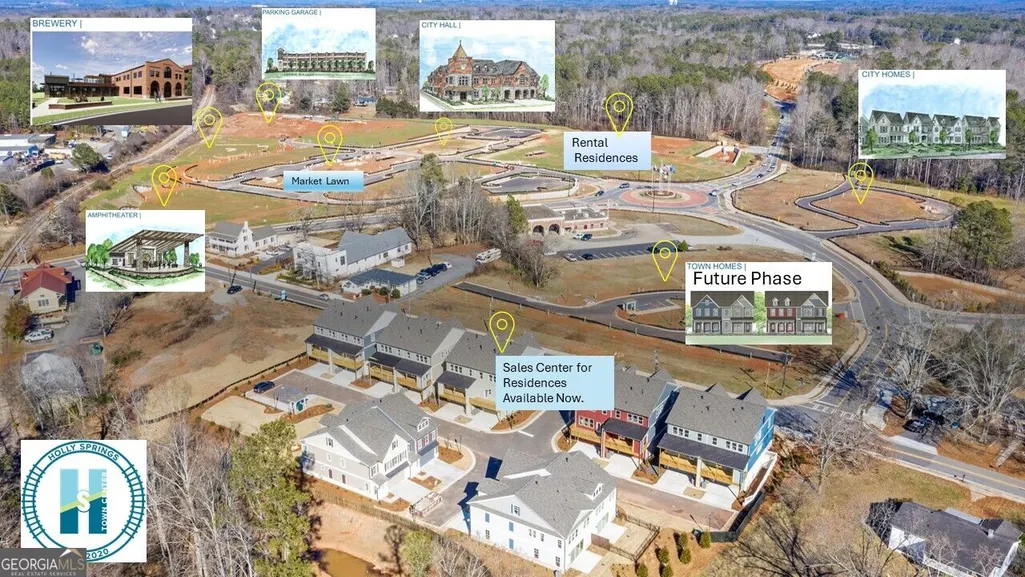
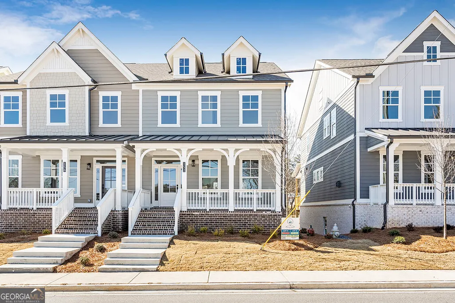
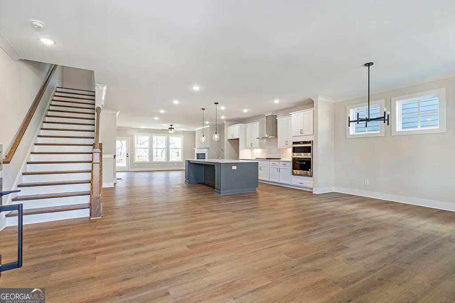
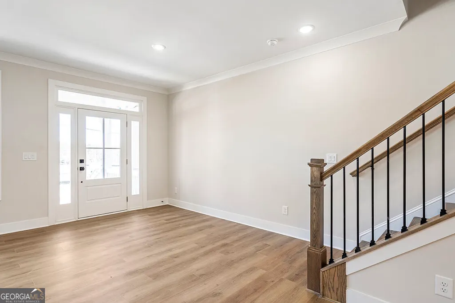
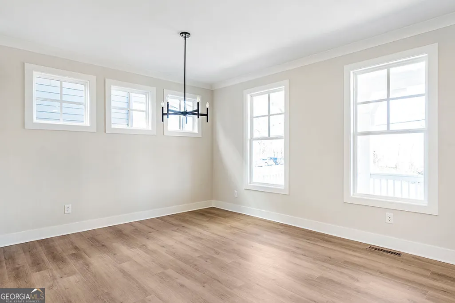
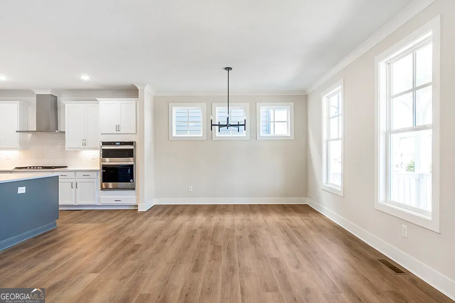
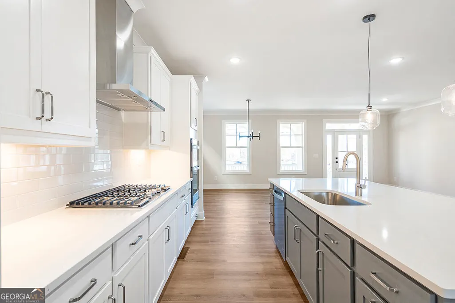
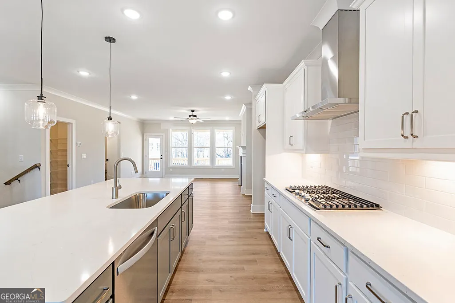
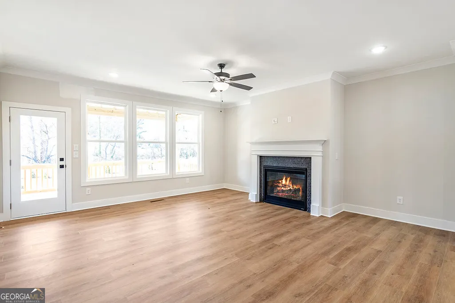
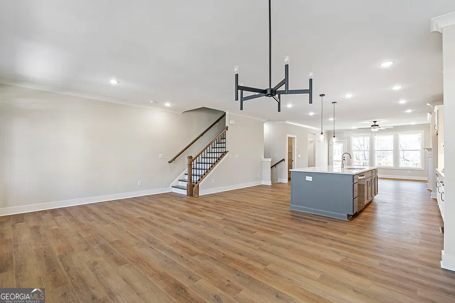
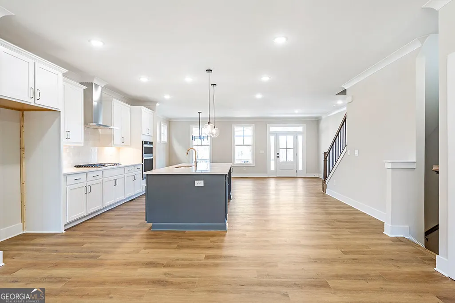
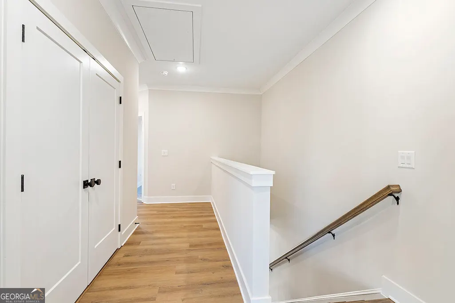
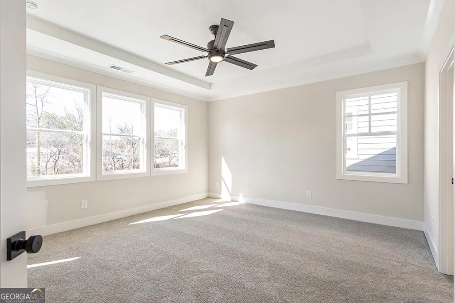
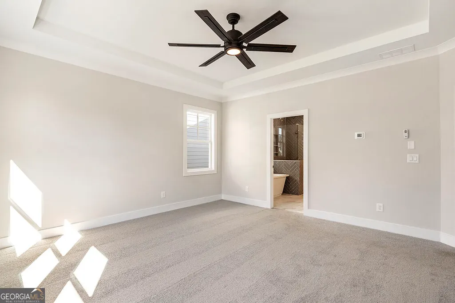
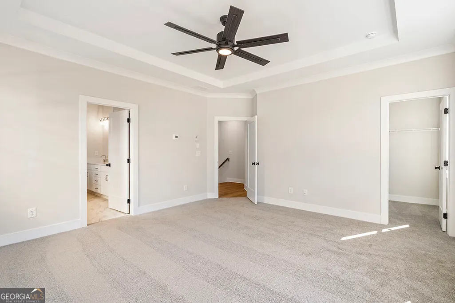
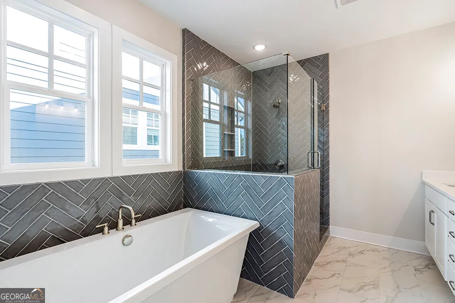
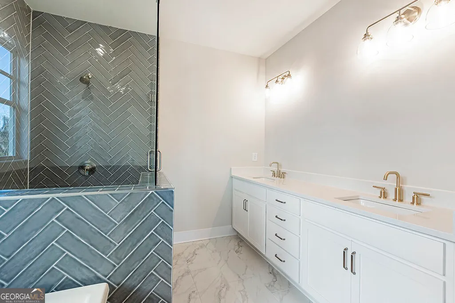
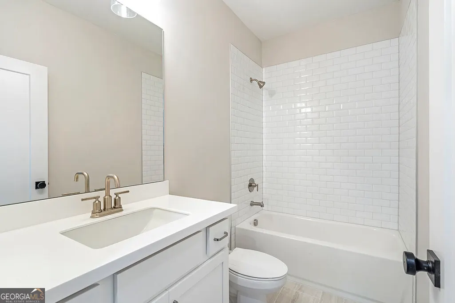
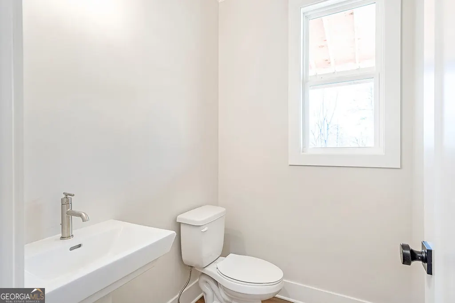
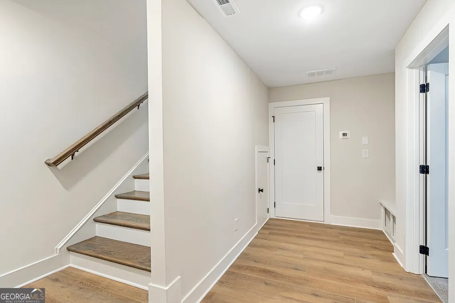
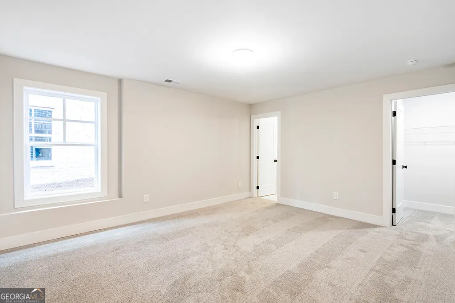
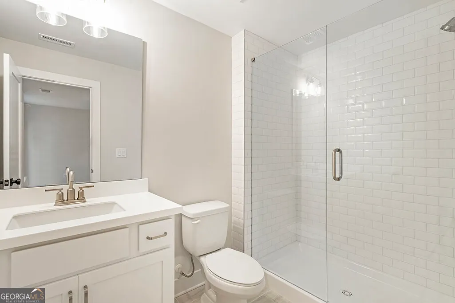
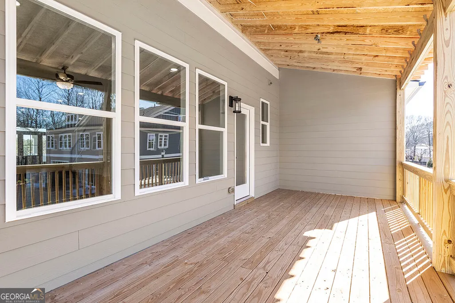
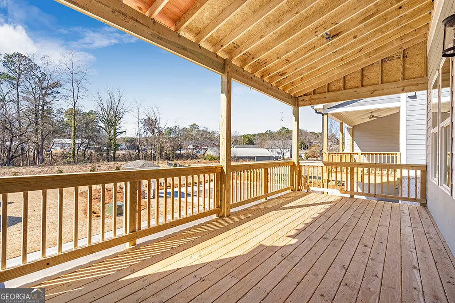
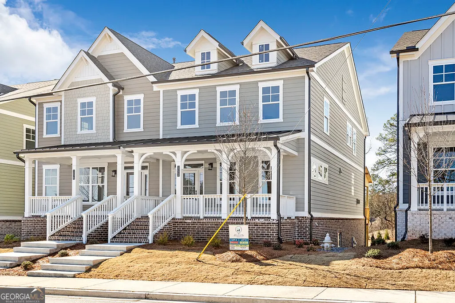
NEW CONSTRUCTION- Ready Now! Only 2 NEW townhomes remain. Come home to the heart of it all in one of Cherokee's most dynamic new addresses at the new Holly Springs Town Center with walkable access to Town Center's restaurants, retail stores, green spaces, events and a new outdoor amphitheater CURRENTLY UNDER CONSTRUCTION. Centered on the landmark new Holly Springs City Hall, the heart of Holly Springs Town Center will be an inviting community space to host festivals, markets and community events like the city's annual Autumn Fest, monthly concerts, food truck nights, Holiday Parade and more. Each residence is WALKABLE to the new town center. Live, dine and play in the heart of it all. If the thought of life in Downtown Woodstock, Roswell, Canton or Alpharetta is appealing to you, then be a founding member of that life here! The NEW Walnut Floor Plan by Stonecrest Homes is now complete. This 4 bedroom, 3.5 Bathroom townhome offers style and flow across three levels. Come off of the sidewalk from the Town Center to a brick covered porch perfect for conversations with neighbors. Entirely open main living level. Kitchen with quartz countertops, bell vent hood and stainless-steel appliance package sits in the center of the main level. The family room sits to the rear adjacent to a rear porch that overlooks neighborhood green space. Primary Suite with spa bath and walk in closet. Flex room on the lower level with walk in closet and full bath with shower. Unfinished storage space on the terrace allows you to use your garage as parking and store your extras in the house. Mudroom entry from rear entry two car garage. Home is generously sized at over 2700 sq ft. Lock & go living are totally possible here. Don't miss the rare opportunity to live in a City Center before it all goes vertical. Drive to work and then do nothing but walking at home!
| Elementary School | Middle School | High School |
|---|---|---|
| Holly Springs Elementary School | Dean Rusk Middle School | Sequoyah High School |
| Price History | |
|---|---|
| 9/22/2026 | Listed $575,000 |
General Features
| Sewer | Public Sewer |
|---|---|
| Heating | Natural Gas |
| Cooling | Central Air,Electric |
| Utilities | Cable Available,Electricity Available,Natural Gas Available,Phone Available,Water Available |
| Roof | Composition |
| Appliances | Dishwasher,Disposal,Microwave |
| HOA Fee | 3600 |
| Association Fee Includes | Insurance,Maintenance Grounds,Pest Control,Trash |
| Patio/Porch Features | Deck |
| Architectural Style | Traditional |
| Security Features | Smoke Detector(s) |
| Construction Materials | Wood Siding |
| Year Built | 2023 |
| View | City |
| Levels | Three Or More |
| Property Subtype | Single Family Residence |
| Tax Year | 2024 |
| Waterfront Features | No Dock Or Boathouse |
| Community Features | Sidewalks,Street Lights,Near Shopping |
| County | Cherokee |
| New Construction | true |
| Property Type | Residential |
| HOA | true |
| Attached Garage | false |
| Energy Efficient | Appliances,Insulation,Thermostat,Water Heater |
| Subdivision Name | Holly Springs Town Homes West |
| Garage Y/N | true |
| Full Baths | 3 |
| Status | New |
| Directions | From 575N, exit 11 onto Sixes Rd, right onto Sixes Rd, left onto Holly Springs Pkwy, right onto Hickory Rd and right onto Palm St From Roswell, , Canton St, left onto Arnold Mill Rd, left onto Hickory Road, at the roundabout, take the second exit onto Betty Barrett Way, right onto Palm St |
| High School | Sequoyah |
| City | Holly Springs |
| Body of Water | None |
| Lot Size Units | Square Feet |
| Carport Y/N | false |
| Elementary School | Holly Springs |
| Property Attached Y/N | true |
| Land Lease Y/N | false |
| Tax Annual Amount | 5800 |
| Home Warranty Y/N | true |
| Middle/Junior High School | Dean Rusk |
| Property Condition | New Construction |
| Structure Type | House |
| Building Area Units | Square Feet |
| Living Area Units | Square Feet |
| Standard Status | Active |
| Virtual Tour | https://media.vantagepoint3d.com/order/60d68d8d-8ce6-4f69-2912-08decc821992 |
Interior Features
| Interior Amenities | High Ceilings,Roommate Plan,Walk-In Closet(s) |
|---|---|
| Basement | Bath Finished,Finished,Interior Entry |
| Flooring | Hardwood,Tile |
| Total Fireplaces | 1 |
| Fireplace Features | Gas Starter |
| Common Walls | End Unit |
| Air Conditioning Y/N | true |
| Heating Y/N | true |
| Window Features | Double Pane Windows |
| Fireplace Y/N | true |
| Above Grade Finished Area | 2660 |
| Half Baths | 1 |
| Laundry Features | In Hall,Upper Level |
| Total Bedrooms | 4 |
| Below Grade Finished Area Unit Type | Square Feet |
| LivingAreaSource | Builder |
| Above Grade Finished Area Unit Type | Square Feet |
| Kitchen Features | Breakfast Area,Breakfast Bar,Kitchen Island,Solid Surface Counters |
| Total Baths | 4 |
Exterior Features
| Exterior Amenities | Balcony |
|---|---|
| Vegetation | Cleared |
| Parking Features | Garage |
| Lot Features | Level |
| Water Source | Public |
| Total Parking | 2 |
| Foundation Details | Slab |
| Building Area Total | 2660 |
| Lot Size Source | Public Records |
| Waterfront Y/N | false |
Amenities
- Foreclosure
- Views
- Short Sale
- New Construction
- Adult 55+
- Lease To Own
- No HOA Fees
- Furnished
- Primary On Main
- Air Conditioning
- Seller Finance
- Green
- Fixer Upper
- Horse
- Golf
- Fireplace
- Deck
- Garage
- Basement
- Pool
Property vs Single Family Average in 30115
Price
Taxes
Year Built
 ©2026 Georgia Multiple Listing Service All information deemed reliable but not guaranteed. All properties are subject to prior sale, change or withdrawal. Neither listing broker(s) or information provider(s) shall be responsible for any typographical errors, misinformation, misprints and shall be held totally harmless. Listing(s) information is provided for consumer's personal, non-commercial use and may not be used for any purpose other than to identify prospective properties consumers may
 Listings identified with the FMLS IDX logo come from FMLS and are held by brokerage firms other than the owner of this website. The listing brokerage is identified in any listing details. Information is deemed reliable but is not guaranteed. If you believe any FMLS listing contains material that infringes your copyrighted work please
  Northeast Georgia Board of REALTORS® All information deemed reliable but not guaranteed. All properties are subject to prior sale, change or withdrawal. Neither listing broker(s) or information provider(s) shall be responsible for any typographical errors, misinformation, misprints and shall be held totally harmless. Listing(s) information is provided for consumer's personal, non-commercial use and may not be used for any purpose other than to identify prospective properties consumers may be
