

Just Listed




Address
1593 Mill Acres Drive Sw, Atlanta, GA
Price
$ 530,000
Property Attributes
- MLS#10851029
- TypeSingle Family
- Listing Status New
- CountyFulton
- CityAtlanta
- NeighborhoodNone
- Zip30311
- StyleBrick 4 Side, Traditional
- Year Built1955
- Taxes$ 3074
- Price$ 530,000
- Bedrooms3
- Full Bathrooms3
- Half Bathrooms0
- Sqr Footage2200
- Lot Size0.542 Acres
Data Source:
Georgia MLS (GAMLS)
Property Description
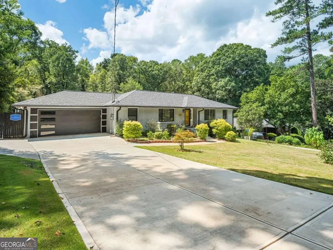
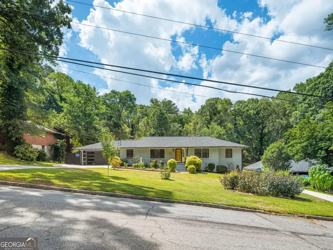
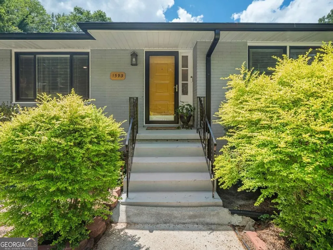
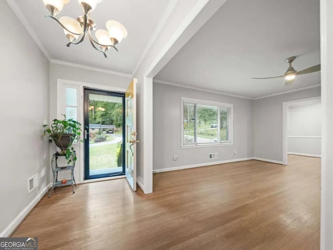
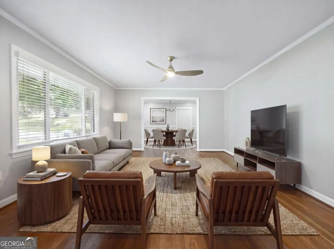
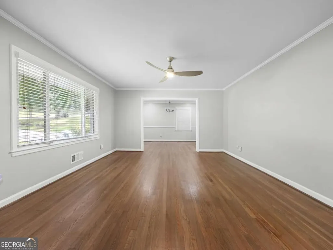
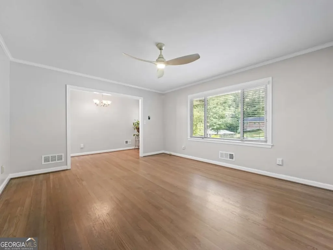
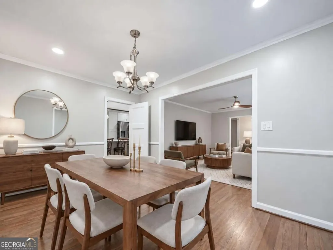
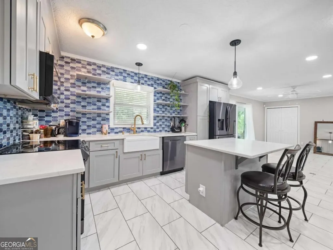
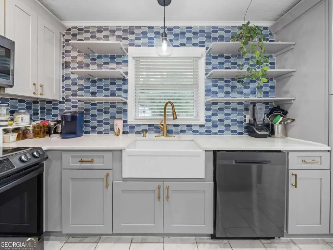
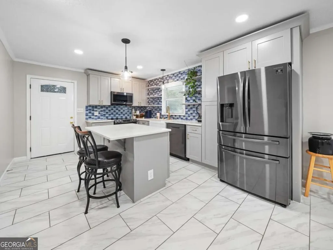
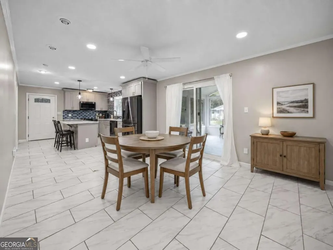
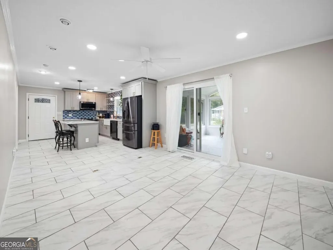
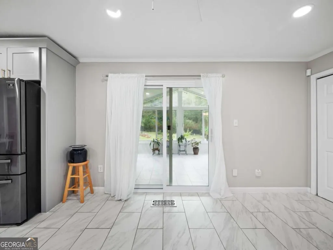
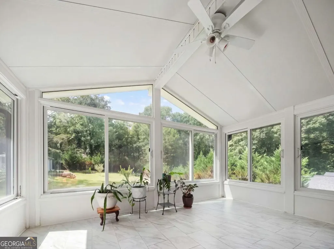
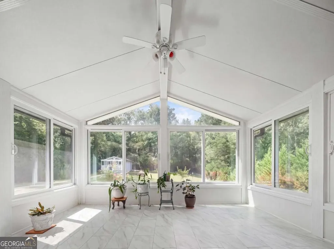
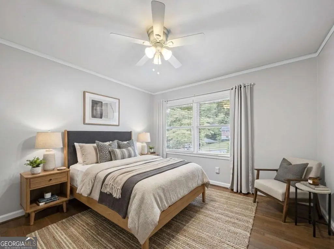
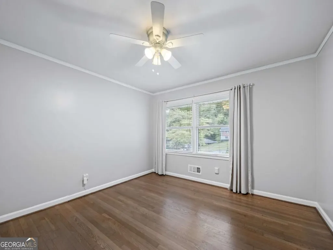
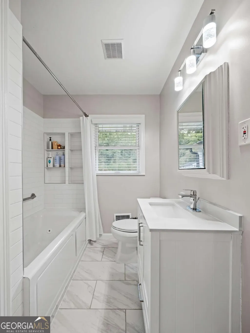
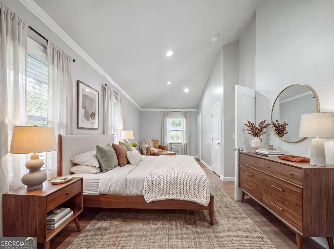
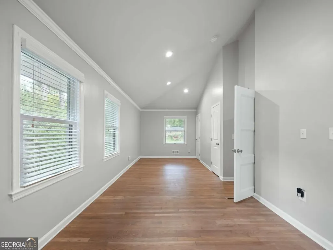
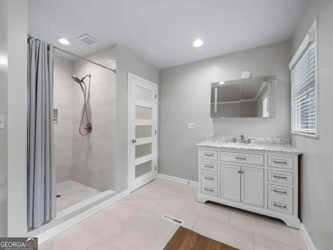
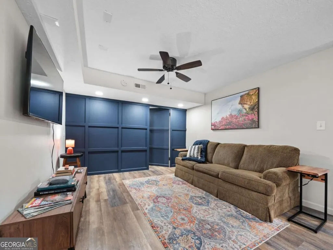
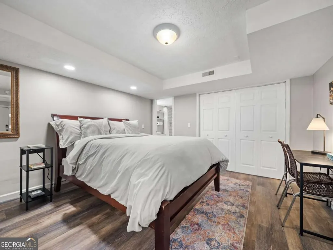
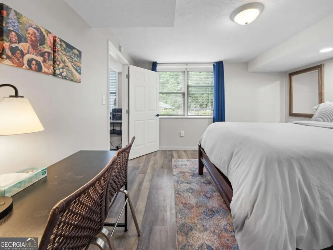
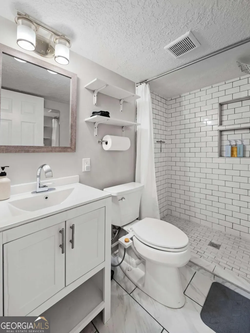
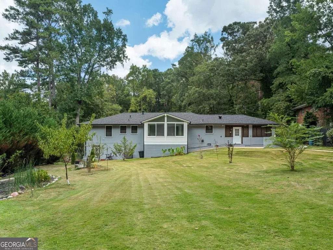
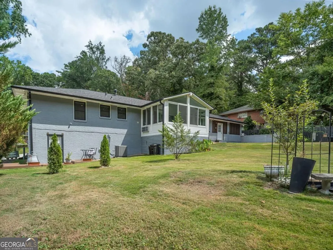
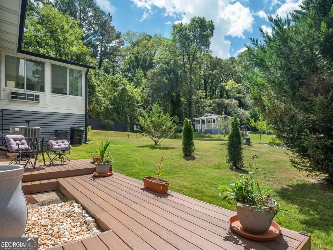
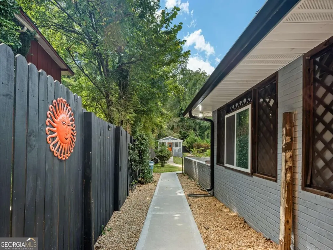
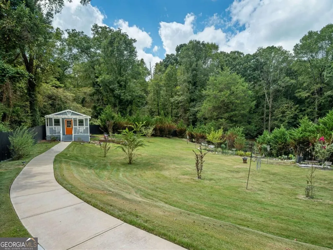
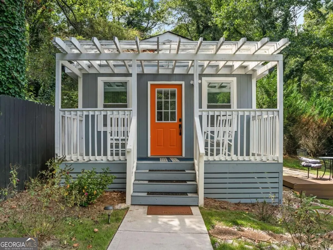
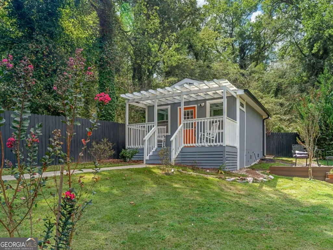
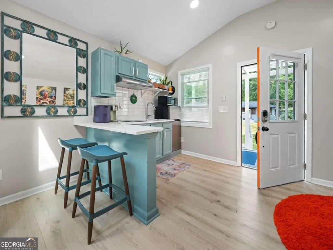
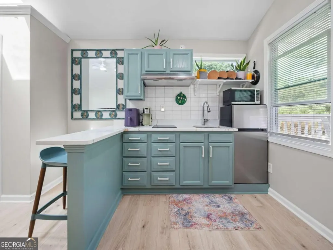
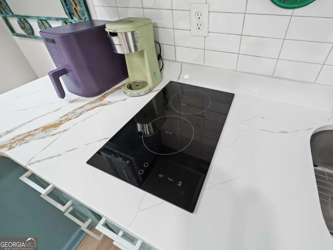
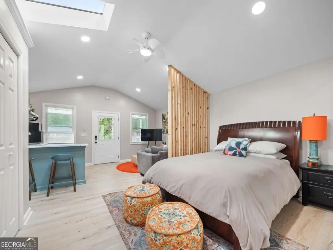
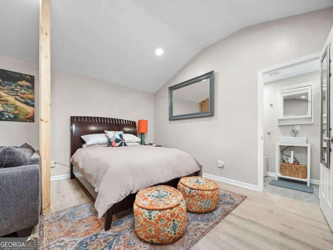
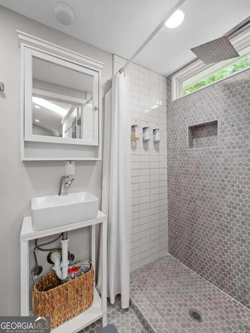
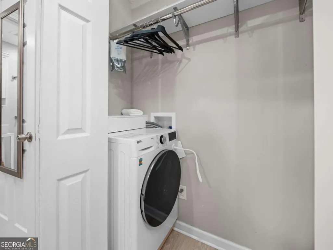
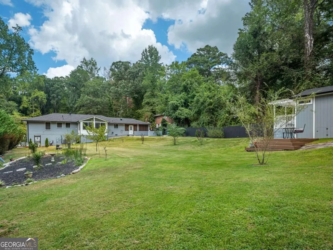
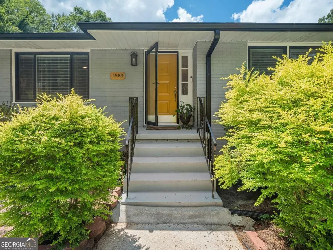
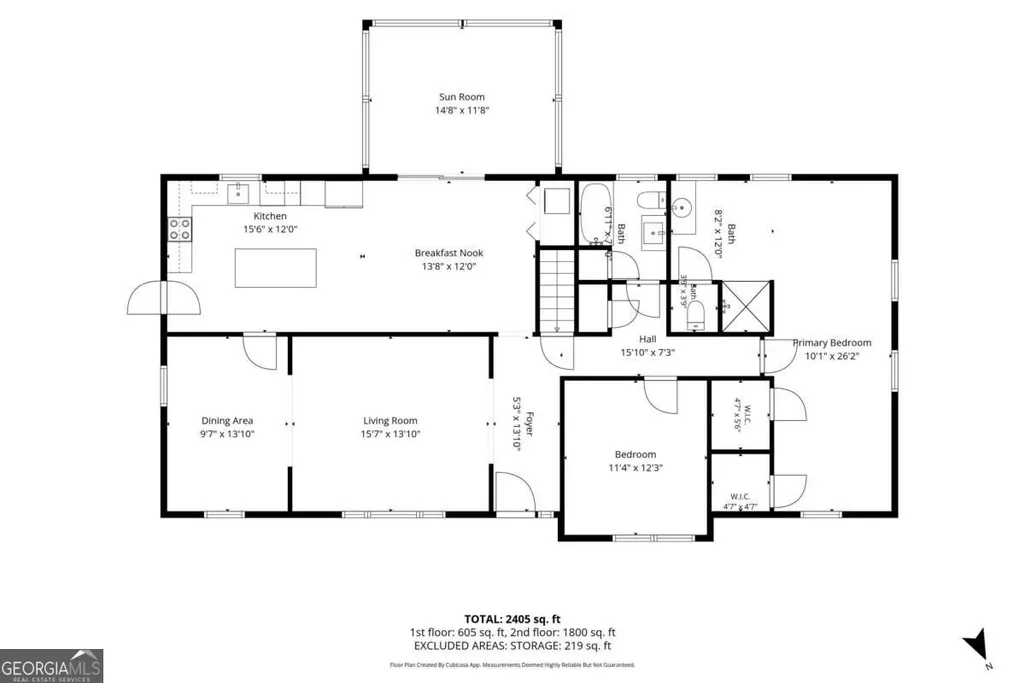
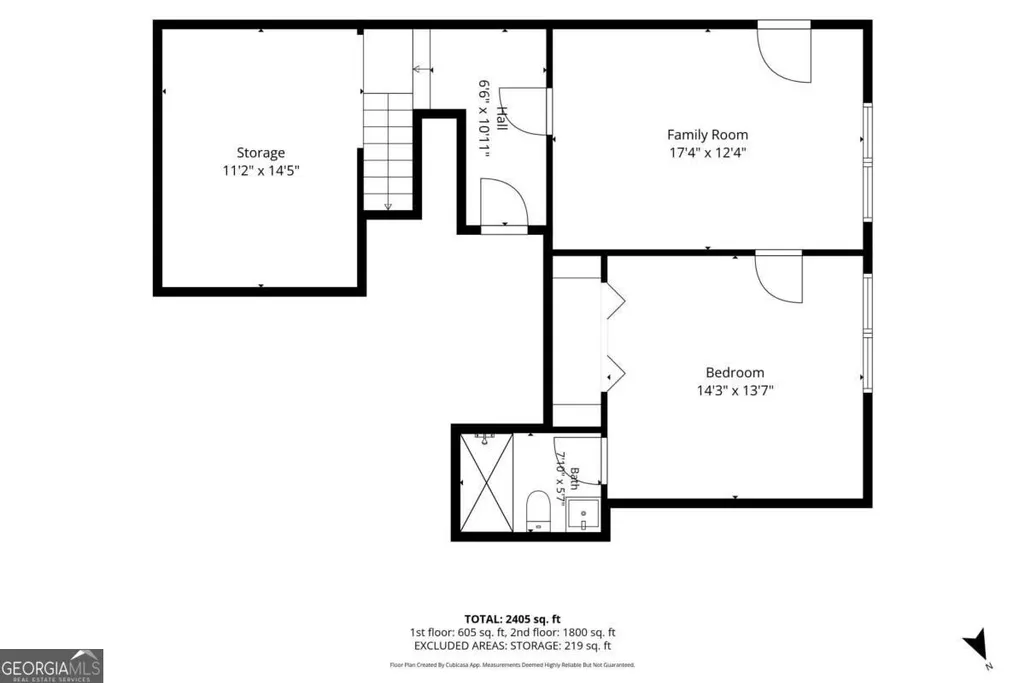
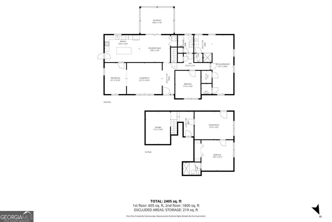
Rare multigenerational (or income-producing) opportunity at 1539 Mill Acres Dr SW! Set on over a half-acre wooded, private lot, this brick ranch has been beautifully updated and offers three separate living spaces - ideal for extended family, guests, or rental income potential. RENTAL HISTORY IS AVAILABLE FOR INVESTOR BUYERS. Inside, the main residence lives as a spacious 3-bedroom, 2-bath home - or flex to 4 bedrooms, 3 baths for growing families. The heart of the home is a beautifully renovated modern kitchen featuring a striking blue hexagon tile backsplash, open shelving, quartz countertops, a farmhouse sink with gold fixtures, and stainless appliances. A sun-drenched dining room with picture-frame wainscoting flows into a light-filled living area, while a glass-walled sunroom overlooks the private, tree-lined backyard - the perfect spot for morning coffee. Original hardwood floors can be found throughout the main level and crisp & meticulously clean renovated bathrooms feature durable tile floors, modern glass showers, and vanities with abundant storage. An attached, private terrace-level suite adds a 1-bedroom, 1-bath retreat with its own efficient kitchen and a stylish subway-tile shower-perfect for retired parents, boomerang children, or long-term guests who want privacy under the same roof. The terrace living room features a custom wood accent wall that offers style & creativity. Most importantly, the terrace suite has its own private door for entry & exit & separate driveway for total independence. Positioned at the rear of the oversized lot is the most adorable, fully independent guest cottage--with its own laundry! The guest cottage - a charming 1-bedroom, 1-bath escape with a covered pergola porch, a cheerful orange front door, and its own updated bath and living space. Ideal for visitors, a home office, or additional income potential. Recent property improvements include:: NEW HVAC, NEW KITCHEN, NEW BATHROOMS, NEW PLUMBING FROM HOUSE TO STREET, NEW WINDOWS, BASEMENT WATERPROOFING, 2 NEW CONCRETE DRIVEWAYS, NEW ROOF, NEW GARAGE DOOR, EXPANDED PRIMARY BEDROOM SUITE, ADDED SUNROOM, AND MORE! Whether you're housing multiple generations, need built-in flexibility, or want a property with income upside, this home delivers style, space, and privacy rarely found on the market. Don't miss this one-of-a-kind opportunity! Be sure to ask about lender incentives to reduce your out of pocket costs!!!
| Elementary School | Middle School | High School |
|---|---|---|
| Cascade Elementary School | Young Middle School | Mays High School |
| Price History | |
|---|---|
| 9/22/2026 | Listed $530,000 |
General Features
| Sewer | Public Sewer |
|---|---|
| Heating | Electric,Forced Air |
| Cooling | Ceiling Fan(s),Central Air |
| Utilities | Electricity Available,Natural Gas Available,Sewer Available,Water Available |
| Roof | Composition |
| Appliances | Other |
| Association Fee Includes | None |
| Patio/Porch Features | Patio |
| Architectural Style | Brick 4 Side,Traditional |
| Construction Materials | Brick |
| Year Built | 1955 |
| Levels | One |
| Property Subtype | Single Family Residence |
| Tax Year | 2025 |
| Community Features | Park,Sidewalks,Street Lights,Near Public Transport,Walk To Schools,Near Shopping |
| County | Fulton |
| New Construction | false |
| Property Type | Residential |
| HOA | false |
| Attached Garage | false |
| Subdivision Name | None |
| Garage Y/N | true |
| Full Baths | 3 |
| Status | New |
| Directions | Please use GPS. From I-285 W toward Birmingham, take exit 7 onto Cascade Rd then turn left ITP on Cascade .6 miles turn right onto Mill Acres Dr SW. Home is located on the left. SUPRA IS ON THE REAR DOOR BEHIND GARAGE. TO ACCESS SUPRA WALK THRU GATE ON THE FAR LEFT OF HOUSE AND LOOK FOR SUPRA HANGING ON GARAGE REAR DOOR. THOSE KEYS OPEN THE KITCHEN DOOR INSIDE THE GARAGE. |
| High School | Mays |
| City | Atlanta |
| Body of Water | None |
| Lot Size Units | Square Feet |
| Lot Size Square Feet | 23609.52 |
| Carport Y/N | false |
| Elementary School | Cascade |
| Property Attached Y/N | false |
| Land Lease Y/N | false |
| Tax Annual Amount | 3074 |
| Home Warranty Y/N | false |
| Middle/Junior High School | Young |
| Property Condition | Resale |
| Structure Type | House |
| Building Area Units | Square Feet |
| Living Area Units | Square Feet |
| Standard Status | Active |
Interior Features
| Interior Amenities | High Ceilings,Master On Main Level,Walk-In Closet(s) |
|---|---|
| Basement | Crawl Space,Daylight,Exterior Entry |
| Flooring | Hardwood |
| Common Walls | No Common Walls |
| Air Conditioning Y/N | true |
| Heating Y/N | true |
| Window Features | Double Pane Windows |
| Fireplace Y/N | false |
| Above Grade Finished Area | 1700 |
| Laundry Features | Other |
| Total Bedrooms | 3 |
| Below Grade Finished Area | 500 |
| Main Level Bedrooms | 2 |
| Main Level Bathrooms | 2 |
| Below Grade Finished Area Unit Type | Square Feet |
| LivingAreaSource | Owner |
| Above Grade Finished Area Unit Type | Square Feet |
| Kitchen Features | Breakfast Area,Breakfast Bar,Breakfast Room,Kitchen Island,Walk-in Pantry |
| Total Baths | 3 |
Exterior Features
| Exterior Amenities | Garden |
|---|---|
| Fencing | Back Yard,Fenced,Privacy,Wood |
| Parking Features | Garage |
| Lot Features | Private |
| Water Source | Public |
| Total Parking | 2 |
| Lot Size Area | 23609.52 |
| Building Area Total | 2200 |
| Lot Size Acres | 0.542 |
| Lot Size Source | Public Records |
Amenities
- Foreclosure
- Views
- Short Sale
- New Construction
- Adult 55+
- Lease To Own
- No HOA Fees
- Furnished
- Primary On Main
- Air Conditioning
- Seller Finance
- Green
- Fixer Upper
- Horse
- Golf
- Fireplace
- Deck
- Garage
- Basement
- Pool
Property vs Single Family Average in 30311
Price
Taxes
Year Built
 ©2026 Georgia Multiple Listing Service All information deemed reliable but not guaranteed. All properties are subject to prior sale, change or withdrawal. Neither listing broker(s) or information provider(s) shall be responsible for any typographical errors, misinformation, misprints and shall be held totally harmless. Listing(s) information is provided for consumer's personal, non-commercial use and may not be used for any purpose other than to identify prospective properties consumers may
 Listings identified with the FMLS IDX logo come from FMLS and are held by brokerage firms other than the owner of this website. The listing brokerage is identified in any listing details. Information is deemed reliable but is not guaranteed. If you believe any FMLS listing contains material that infringes your copyrighted work please
  Northeast Georgia Board of REALTORS® All information deemed reliable but not guaranteed. All properties are subject to prior sale, change or withdrawal. Neither listing broker(s) or information provider(s) shall be responsible for any typographical errors, misinformation, misprints and shall be held totally harmless. Listing(s) information is provided for consumer's personal, non-commercial use and may not be used for any purpose other than to identify prospective properties consumers may be
