



Address
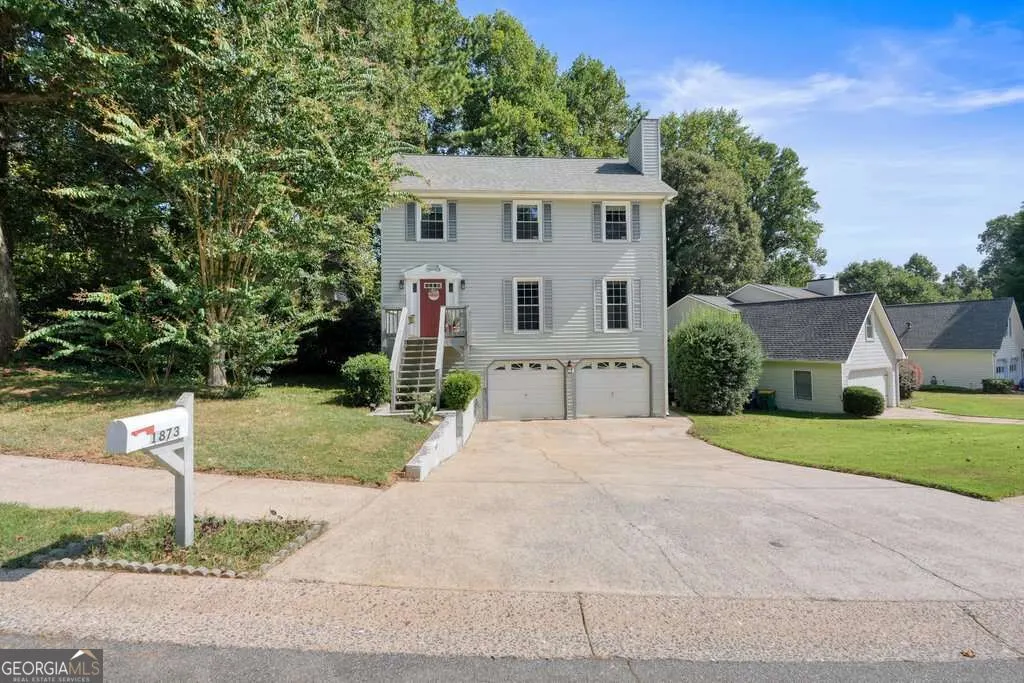
1873 Hamby Place Drive Nw, Acworth, GA
Price
$ 350,000
Property Attributes
- MLS#10848765
- TypeSingle Family
- Listing Status New
- CountyCobb
- CityAcworth
- NeighborhoodHamby Place
- Zip30102
- StyleTraditional
- Year Built1990
- Taxes$ 4187
- Price$ 350,000
- Bedrooms3
- Full Bathrooms2
- Half Bathrooms1
- Sqr Footage2128
- Lot Size0.145 Acres
Data Source:
Georgia MLS (GAMLS)
Property Description
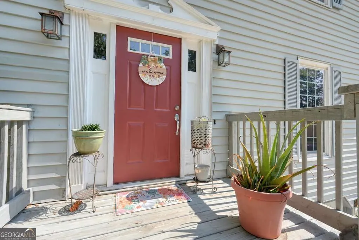
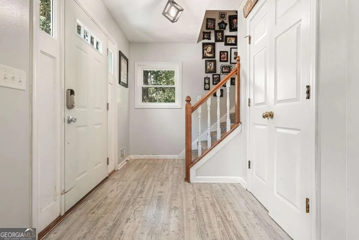
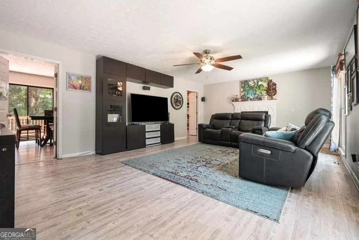
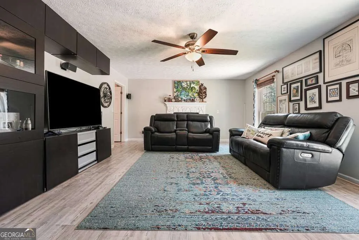
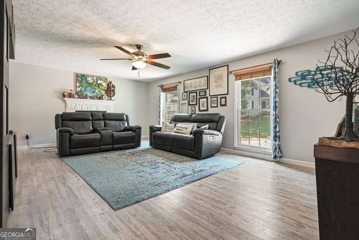
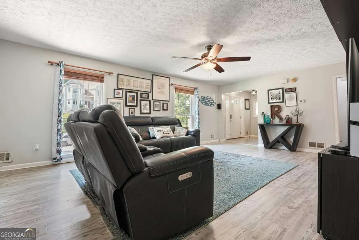
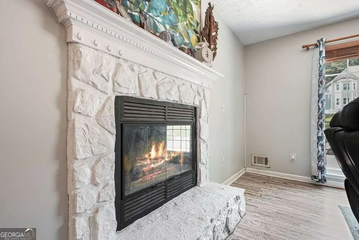
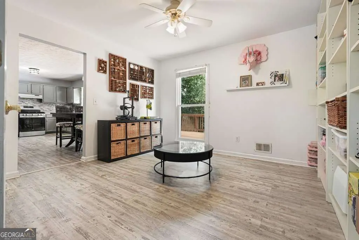
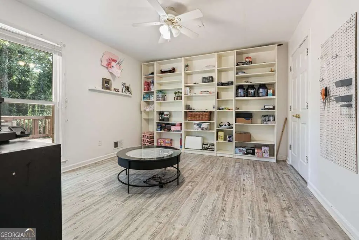
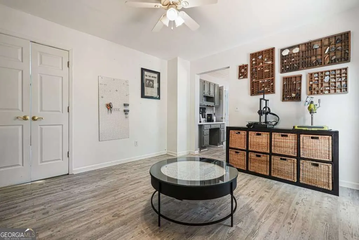
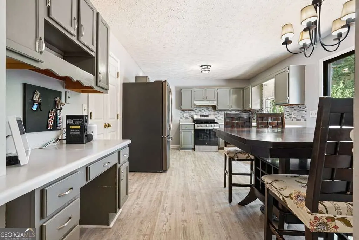
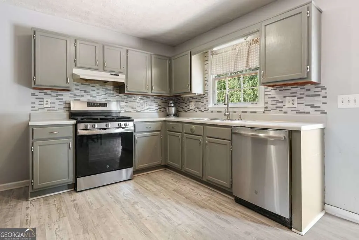
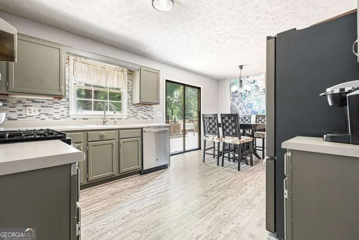
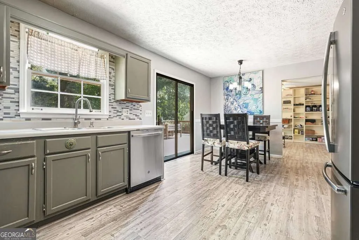
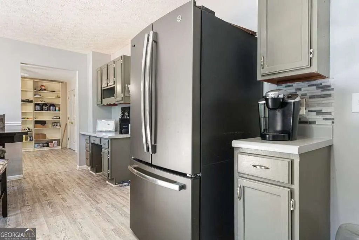
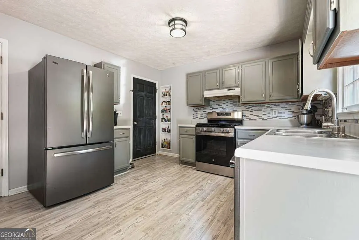
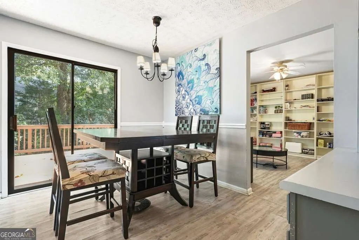
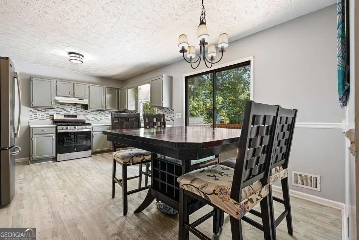
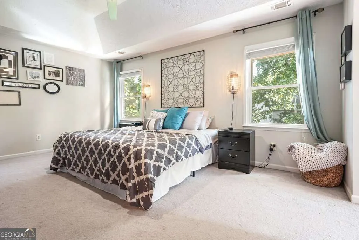
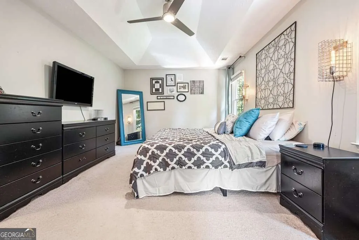
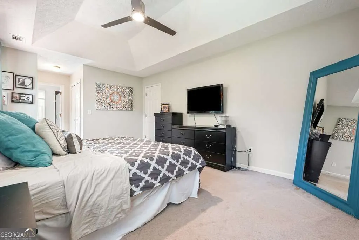
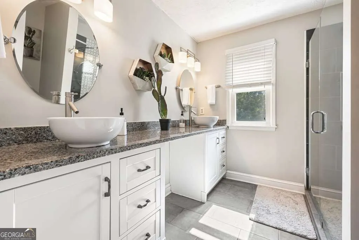
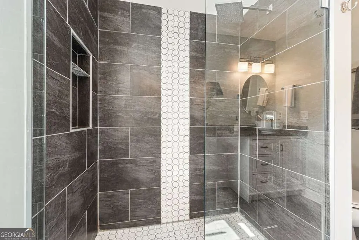
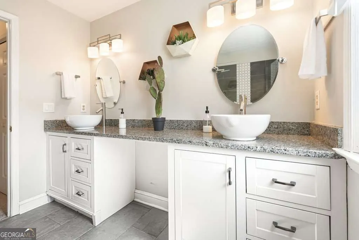
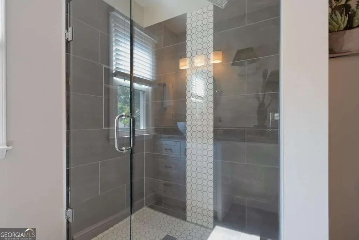
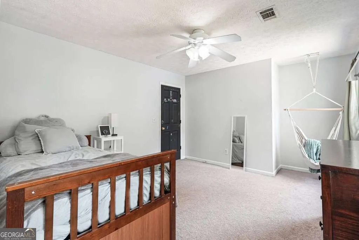
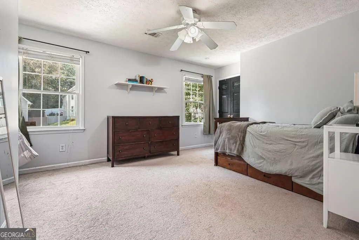
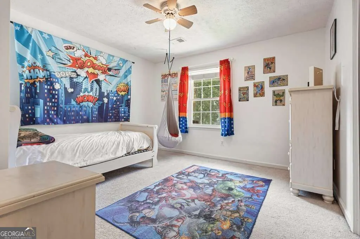
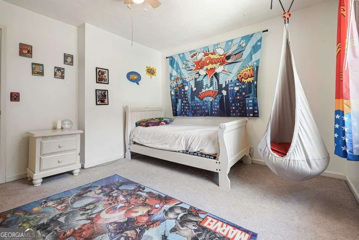
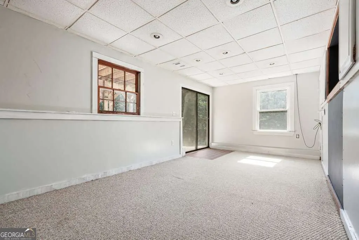
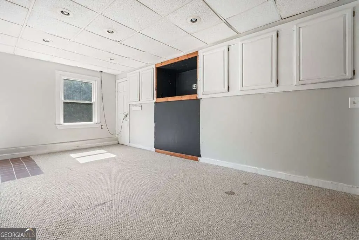
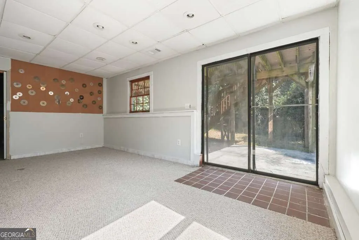
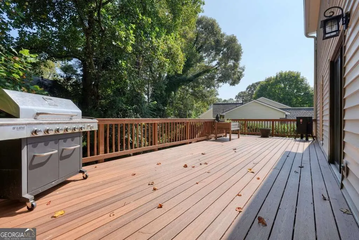
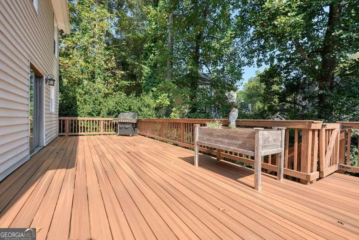
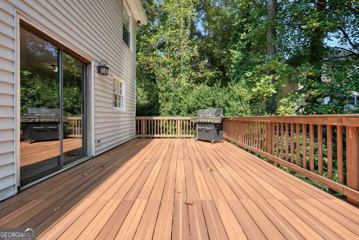
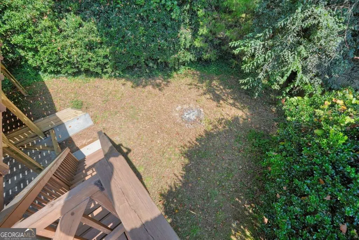
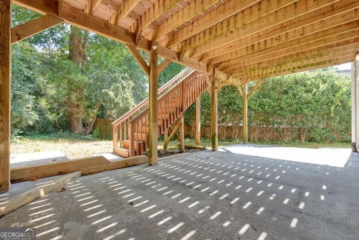
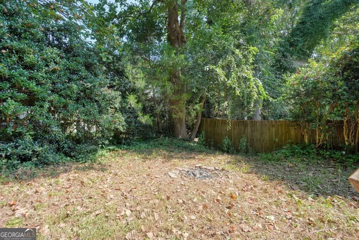
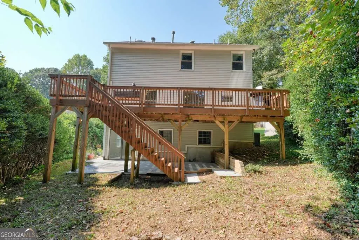
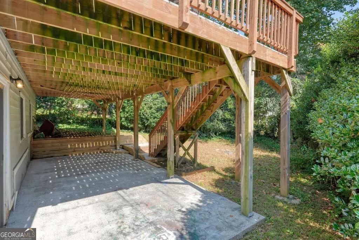
Priced below a recent appraisal, this Acworth home offers an opportunity to get into a great location at a compelling value! With 3 bedrooms, 2.5 baths, plus a finished bonus room offering flexible space for a home office, playroom, media room or guest space, there's plenty of room to make this home your own. The main level features durable LVP flooring, a spacious family room with fireplace and a kitchen with stainless steel appliances, abundant cabinetry and a convenient built-in workstation that makes a great command center, homework spot or home office nook. Upstairs you'll find all three bedrooms plus the finished bonus room. Outside, enjoy the Trex deck and backyard with room to relax or entertain. Major improvements include a 2020 roof, newer windows and HVAC approximately 8 years old, giving buyers a head start on several of the big-ticket items. Conveniently located in Acworth with easy access to Kennesaw, Woodstock, shopping, dining and major roadways. With a recent appraisal above the current list price, this home offers space, location and value - schedule your showing today!
| Elementary School | Middle School | High School |
|---|---|---|
| Pitner Elementary School | Palmer Middle School | Kell High School |
| Price History | |
|---|---|
| 9/18/2026 | Listed $350,000 |
General Features
| Sewer | Public Sewer |
|---|---|
| Heating | Central |
| Cooling | Ceiling Fan(s),Central Air |
| Utilities | Cable Available,Electricity Available,High Speed Internet,Natural Gas Available,Sewer Available,Water Available |
| Roof | Composition |
| Appliances | Dishwasher,Range,Refrigerator |
| HOA Fee | 576 |
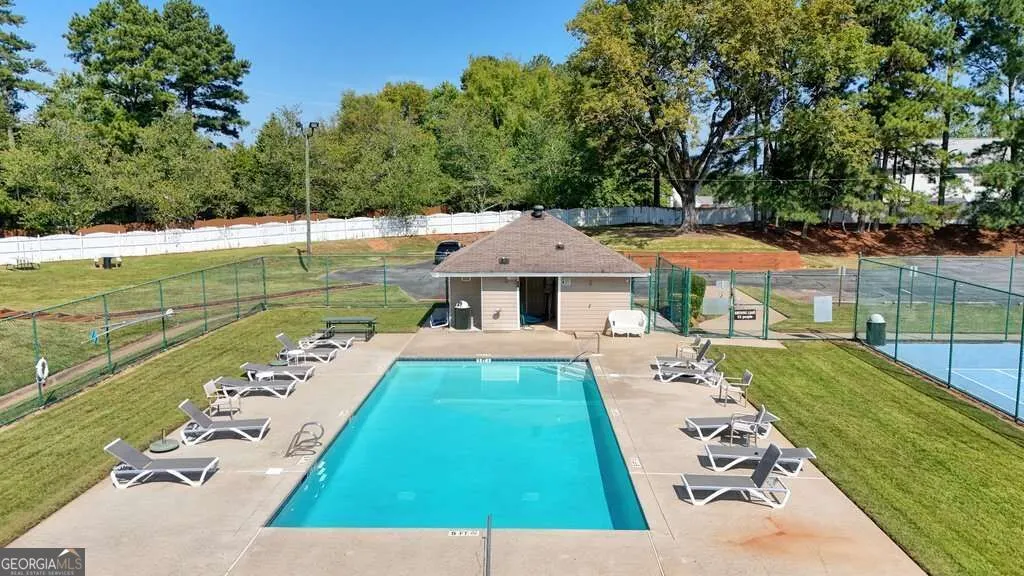
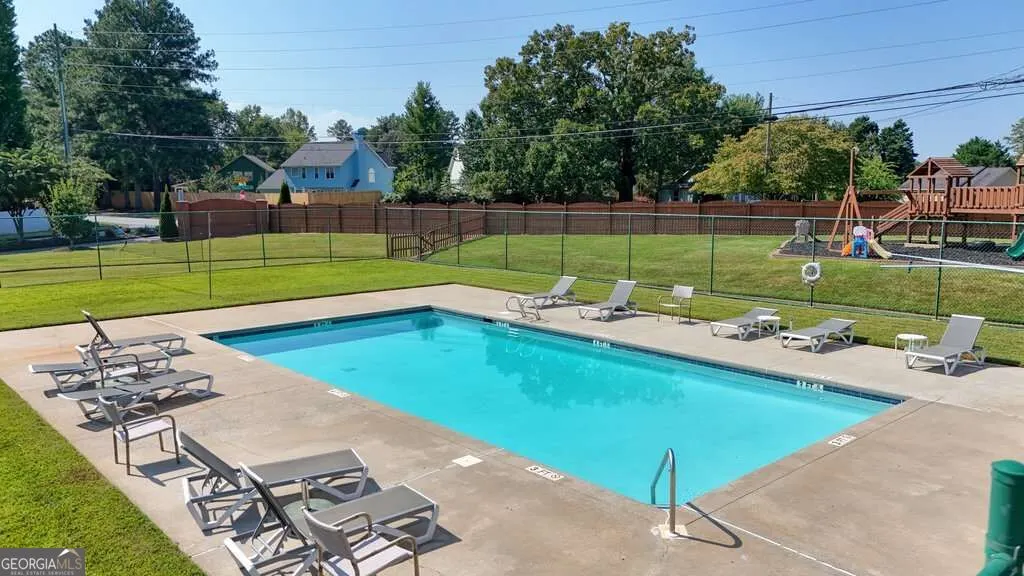
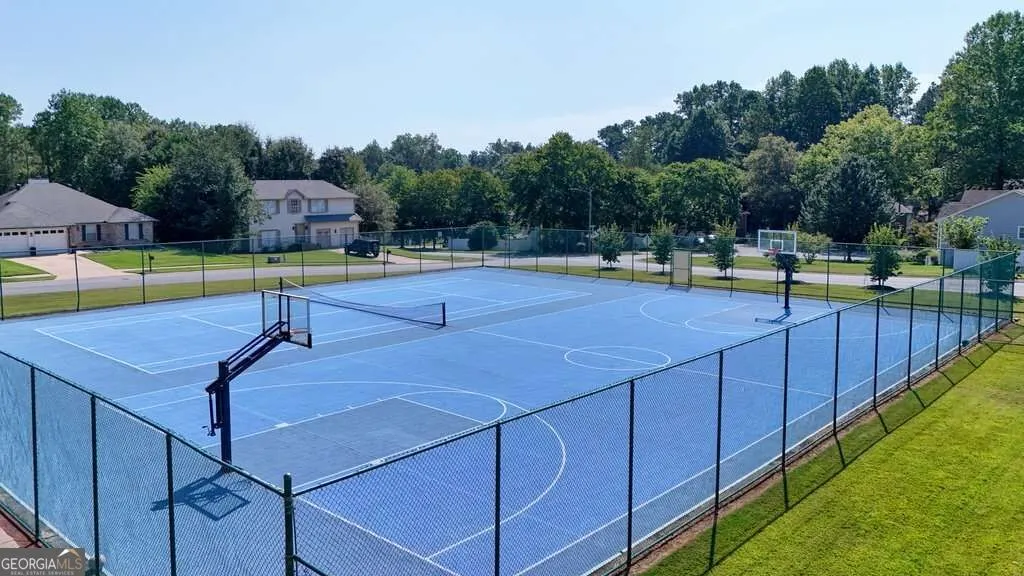
| Association Fee Includes | Swimming,Tennis |
| Patio/Porch Features | Deck,Patio |
| Architectural Style | Traditional |
| Security Features | Smoke Detector(s) |
| Construction Materials | Vinyl Siding |
| Year Built | 1990 |
| Levels | Three Or More |
| Property Subtype | Single Family Residence |
| Tax Year | 2025 |
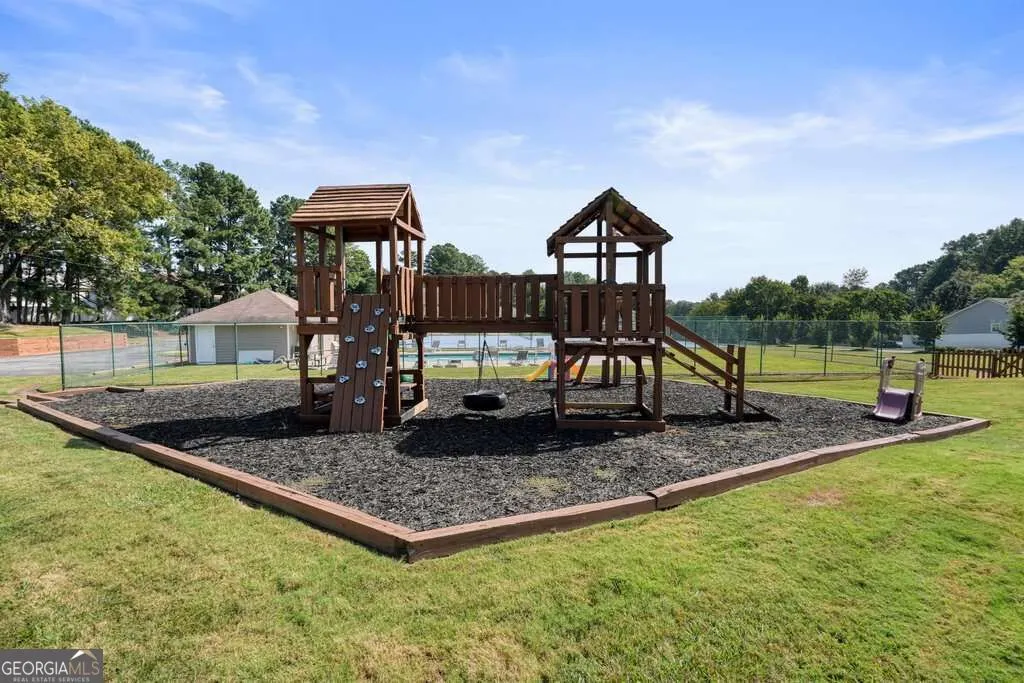
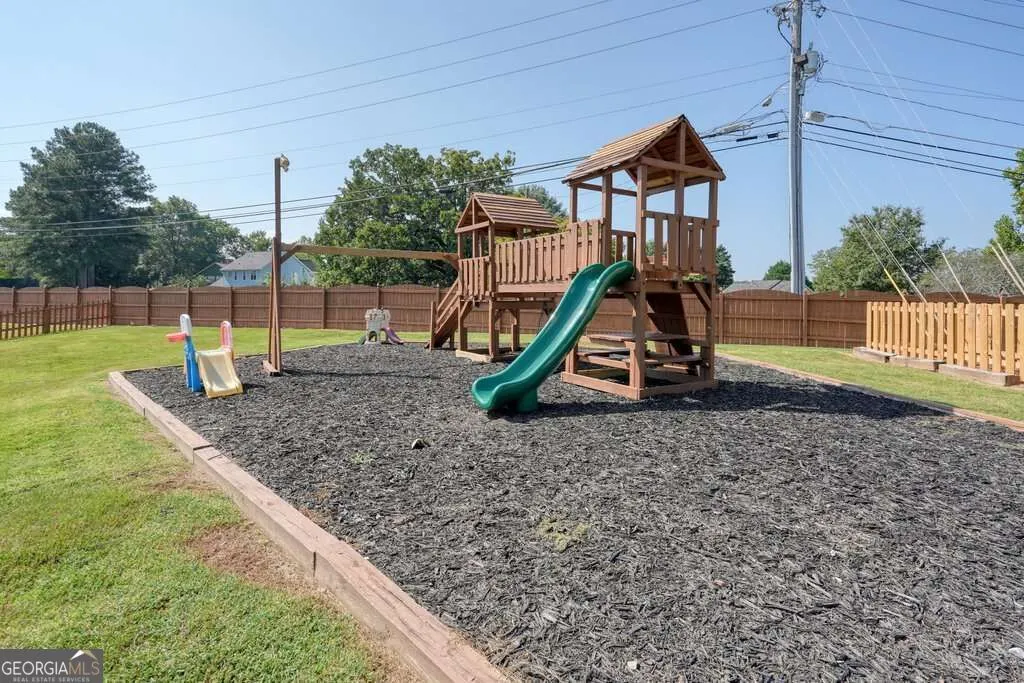
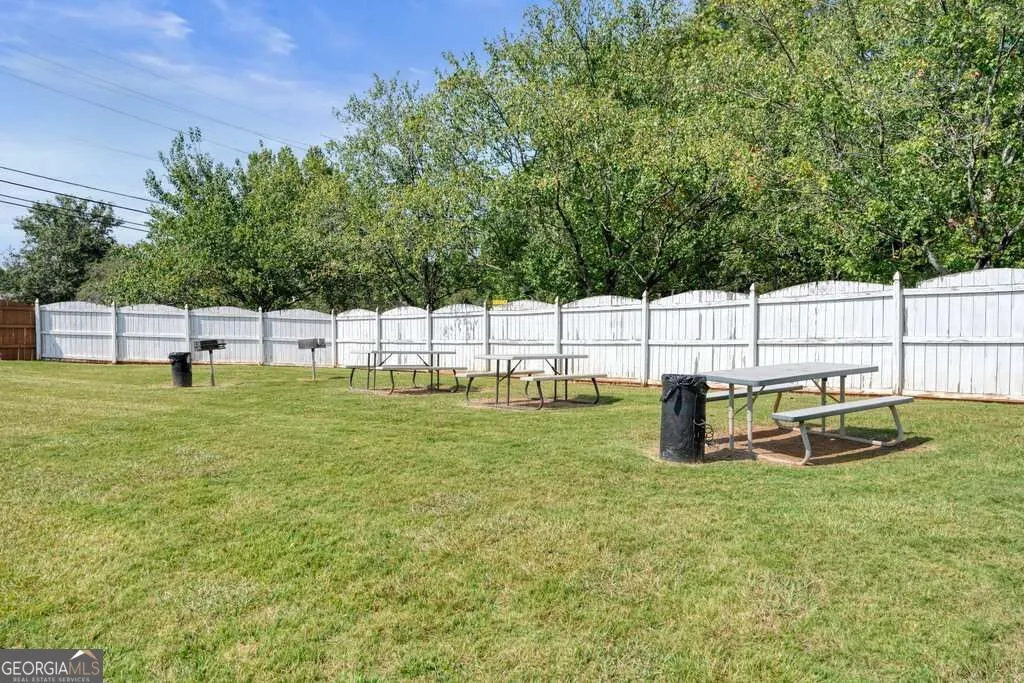
| Community Features | Playground,Pool,Sidewalks,Street Lights,Tennis Court(s) |
| County | Cobb |
| New Construction | false |
| Property Type | Residential |
| HOA | true |
| Attached Garage | true |
| Subdivision Name | Hamby Place |
| Garage Y/N | true |
| Full Baths | 2 |
| Status | New |
| Directions | I75 North to Wade Green Road, exit 273. Turn right and continue to Hickory Grove Road. Turn left and follow to stoplight on Hamby Road. Turn right and continue to Hamby Place Drive. Home is on Hamby Place Drive near end of road. |
| High School | Kell |
| City | Acworth |
| Body of Water | None |
| Lot Size Units | Square Feet |
| Lot Size Square Feet | 6316.2 |
| Carport Y/N | false |
| Elementary School | Pitner |
| Property Attached Y/N | false |
| Land Lease Y/N | false |
| Tax Annual Amount | 4187 |
| Home Warranty Y/N | false |
| Middle/Junior High School | Palmer |
| Property Condition | Resale |
| Virtual Tour | https://tour.justlistedphotos.com/tour/1873HambyPlaceDriveNorthwest_Acworth_GA_30102_1215_464196.html |
| Structure Type | House |
| Building Area Units | Square Feet |
| Living Area Units | Square Feet |
| Standard Status | Active |
| Virtual Tour | https://tour.justlistedphotos.com/tour/MLS/1873HambyPlaceDriveNorthwest_Acworth_GA_30102_1215_464196.html |
Interior Features
| Interior Amenities | Bookcases,Double Vanity,Tray Ceiling(s) |
|---|---|
| Basement | Daylight,Exterior Entry,Interior Entry,Partial |
| Flooring | Carpet,Vinyl |
| Total Fireplaces | 1 |
| Fireplace Features | Family Room,Gas Starter |
| Common Walls | No Common Walls |
| Air Conditioning Y/N | true |
| Heating Y/N | true |
| Window Features | Double Pane Windows |
| Fireplace Y/N | true |
| Above Grade Finished Area | 1848 |
| Half Baths | 1 |
| Laundry Features | In Hall,Upper Level |
| Total Bedrooms | 3 |
| Below Grade Finished Area | 280 |
| Below Grade Finished Area Unit Type | Square Feet |
| LivingAreaSource | Public Records |
| Above Grade Finished Area Unit Type | Square Feet |
| Total Baths | 3 |
| Dining Room Features | Separate Room |
Exterior Features
| Parking Features | Garage,Storage,Attached,Basement |
|---|---|
| Lot Features | Private |
| Water Source | Public |
| Total Parking | 2 |
| Lot Size Area | 6316.2 |
| Building Area Total | 2128 |
| Lot Size Acres | 0.145 |
| Lot Size Source | Public Records |
Amenities
- Foreclosure
- Views
- Short Sale
- New Construction
- Adult 55+
- Lease To Own
- No HOA Fees
- Furnished
- Primary On Main
- Air Conditioning
- Seller Finance
- Green
- Fixer Upper
- Horse
- Golf
- Fireplace
- Deck
- Garage
- Basement
- Pool
Property vs Single Family Average in 30102
Price
Taxes
Year Built

 ©2026 Georgia Multiple Listing Service All information deemed reliable but not guaranteed. All properties are subject to prior sale, change or withdrawal. Neither listing broker(s) or information provider(s) shall be responsible for any typographical errors, misinformation, misprints and shall be held totally harmless. Listing(s) information is provided for consumer's personal, non-commercial use and may not be used for any purpose other than to identify prospective properties consumers may
 Northeast Georgia Board of REALTORS® All information deemed reliable but not guaranteed. All properties are subject to prior sale, change or withdrawal. Neither listing broker(s) or information provider(s) shall be responsible for any typographical errors, misinformation, misprints and shall be held totally harmless. Listing(s) information is provided for consumer's personal, non-commercial use and may not be used for any purpose other than to identify prospective properties consumers may be
