

Address
311 Summerstone Court, Canton, GA
Price
$ 399,900
Property Attributes
- MLS#10814045
- TypeSingle Family
- Listing Status Under Contract
- CountyCherokee
- CityCanton
- NeighborhoodBRIDGEMILL
- Zip30114
- StyleCluster
- Year Built2001
- Taxes$ 3853
- Price$ 399,900
- Bedrooms3
- Full Bathrooms2
- Half Bathrooms1
- Sqr Footage1512
- Lot Size0.17 Acres
Data Source:
Georgia MLS (GAMLS)
Property Description
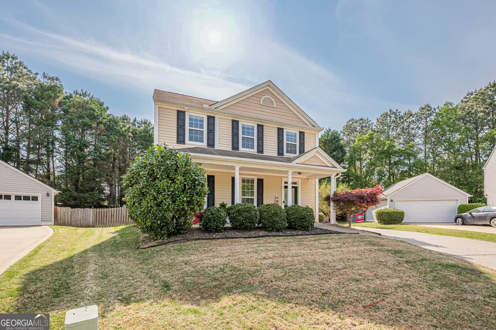
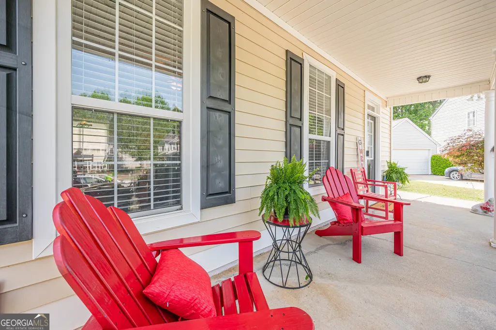
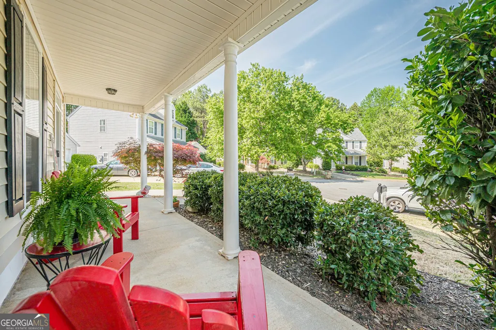
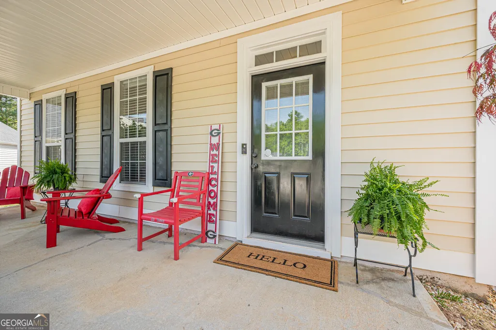
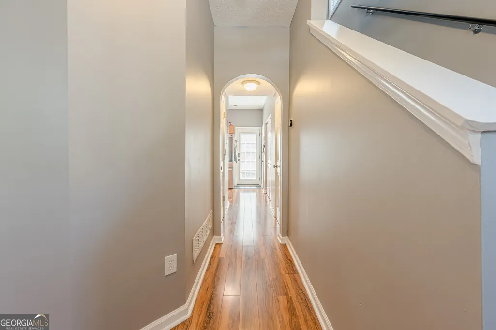
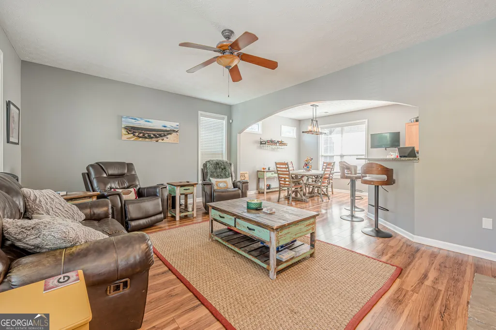
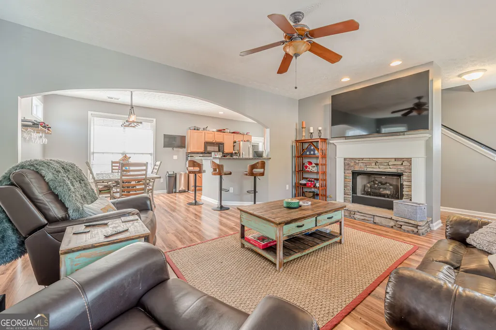
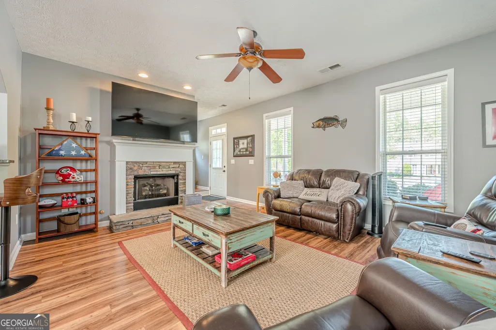
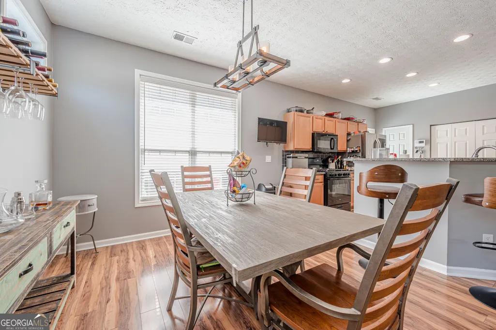
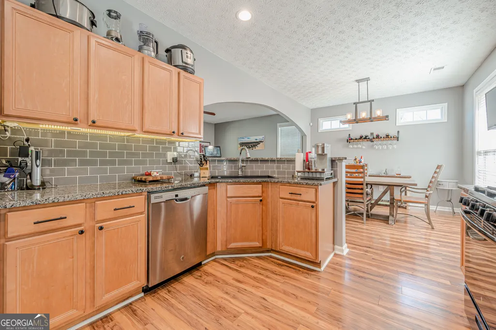
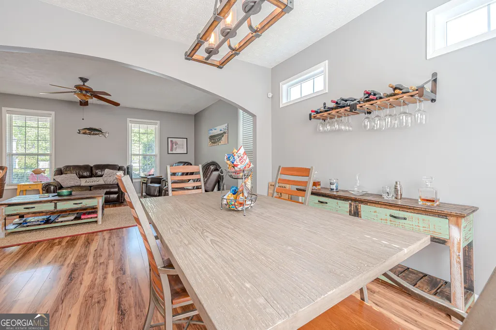
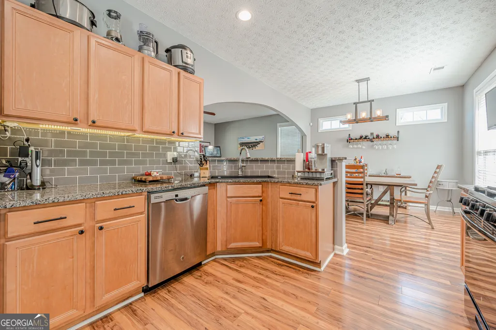
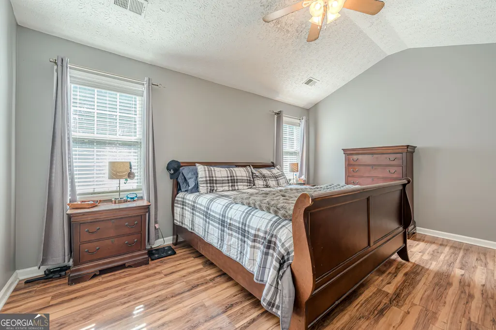
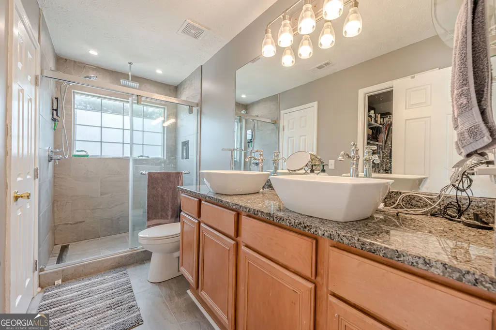
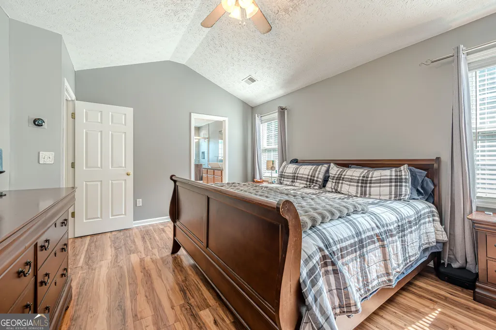
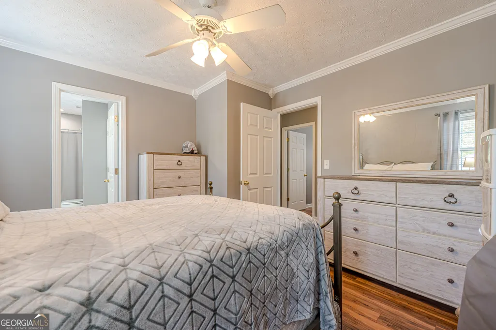
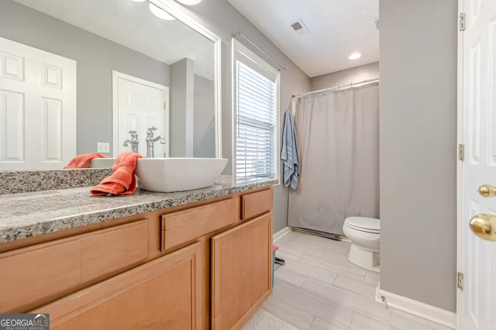
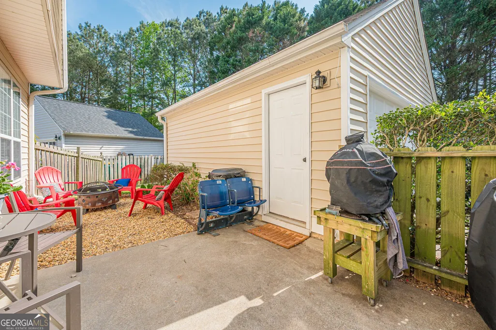
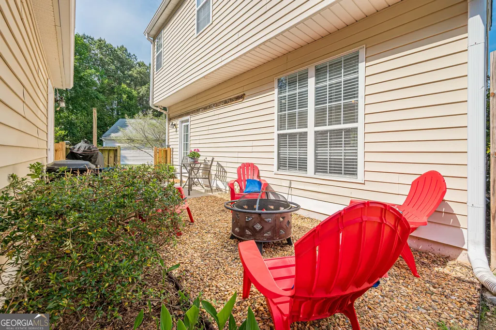
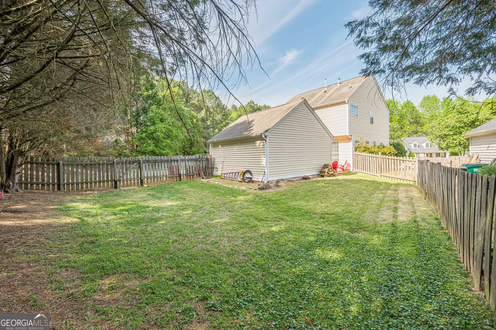
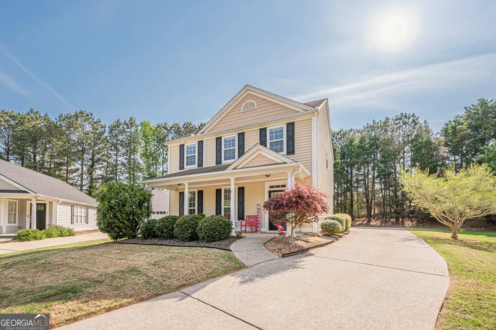
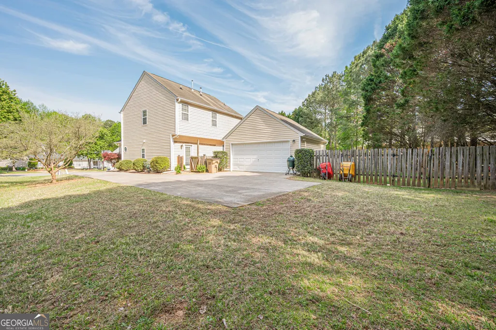
LOW HOA FEES! RESORT LIKE AMENITIES!! HOME WARRANTY! Seller in process of scheduling a NEW ROOF to be installed. Charming well maintained 3 bedroom 2 1/2 Bath home with 2-car detached garage WITH PARTIALLY FENCED BACK YARD situated on a LEVEL CUL-DE-SAC LOT Covered front porch welcomes you as you approach. Upon entering you will notice some of the upgrades such as the gleaming Pergo flooring which is on the main and 2nd level (no carpet), the cozy rock fireplace in the spacious family room and the curved archway in the dining area. The generous size kitchen feature granite counter tops, tiled backsplash, ample cabinetry, breakfast bar and recessed lighting. The upper floor consists of 3 bedrooms and 2 full baths. The primary bath has a double vanity and large tiled shower; the 2nd bath is a Jack & Jill. The impressive back yard offers space for endless activities. Great floorplan for blending with family and friends. Located in the beautiful Bridgemill Subdivision known for the resort style amenities. Prime location, close to Schools, Shopping, Medical, Restaurants, Place of Worship, Parks and Lake Allatoona. A home that offers comfort and convenience. Firepit in place for roasting smores. Purchase now in time to decorate and entertain family and friends during the upcoming Holidays.
| Elementary School | Middle School | High School |
|---|---|---|
| Sixes Elementary School | Woodstock Middle School | Woodstock High School |
| Price History | |
|---|---|
| 7/28/2026 | Listed $399,900 |
General Features
| Sewer | Public Sewer |
|---|---|
| Heating | Central,Natural Gas |
| Cooling | Ceiling Fan(s),Central Air |
| Utilities | Cable Available,Electricity Available,High Speed Internet,Natural Gas Available,Phone Available,Sewer Available,Water Available |
| Roof | Composition |
| Appliances | Dishwasher,Gas Water Heater,Microwave,Range |
| HOA Fee | 250 |
| Association Fee Includes | Other |
| Patio/Porch Features | Patio,Porch |
| Architectural Style | Cluster |
| Construction Materials | Other |
| Year Built | 2001 |
| Electric | 220 Volts |
| Levels | Two |
| Property Subtype | Single Family Residence |
| Tax Year | 24 |
| Community Features | Clubhouse,Golf,Playground,Pool,Street Lights,Swim Team,Tennis Court(s) |
| County | Cherokee |
| New Construction | false |
| Property Type | Residential |
| HOA | true |
| Attached Garage | false |
| Subdivision Name | BRIDGEMILL |
| Garage Y/N | true |
| Full Baths | 2 |
| Status | Under Contract |
| Directions | I575N to exit 11 (Sixes Road). L off exit and follow into the subdivision. L on Bridgemill Avenue, R on Heather Brook Trace, R on Summerstone Court. |
| High School | Woodstock |
| City | Canton |
| Lot Size Units | Square Feet |
| Lot Size Square Feet | 7405.2 |
| Carport Y/N | false |
| Elementary School | Sixes |
| Property Attached Y/N | false |
| Land Lease Y/N | false |
| Tax Annual Amount | 3853.01 |
| Home Warranty Y/N | true |
| Middle/Junior High School | Woodstock |
| Property Condition | Resale |
| Structure Type | House |
| Building Area Units | Square Feet |
| Living Area Units | Square Feet |
| Standard Status | Pending |
Interior Features
| Interior Amenities | Other,Separate Shower,Walk-In Closet(s) |
|---|---|
| Basement | None |
| Flooring | Hardwood,Tile |
| Total Fireplaces | 1 |
| Fireplace Features | Factory Built,Family Room,Gas Starter |
| Common Walls | No Common Walls |
| Air Conditioning Y/N | true |
| Heating Y/N | true |
| Fireplace Y/N | true |
| Above Grade Finished Area | 1512 |
| Half Baths | 1 |
| Laundry Features | In Hall,Other |
| Total Bedrooms | 3 |
| Below Grade Finished Area Unit Type | Square Feet |
| LivingAreaSource | Public Records |
| Above Grade Finished Area Unit Type | Square Feet |
| Kitchen Features | Breakfast Bar,Pantry,Solid Surface Counters |
| Total Baths | 3 |
| Dining Room Features | Dining Rm/Living Rm Combo |
Exterior Features
| Exterior Amenities | Other |
|---|---|
| Fencing | Back Yard,Fenced,Wood |
| Parking Features | Garage,Detached,Kitchen Level,Garage Door Opener |
| Lot Features | Cul-De-Sac,Level,Other |
| Water Source | Public |
| Total Parking | 2 |
| Lot Size Area | 7405.2 |
| Foundation Details | Slab |
| Building Area Total | 1512 |
| Lot Size Acres | 0.17 |
| Lot Size Source | Public Records |
Amenities
- Foreclosure
- Views
- Short Sale
- New Construction
- Adult 55+
- Lease To Own
- No HOA Fees
- Furnished
- Primary On Main
- Air Conditioning
- Seller Finance
- Green
- Fixer Upper
- Horse
- Golf
- Fireplace
- Deck
- Garage
- Basement
- Pool
Property vs Single Family Average in 30114
Price
Taxes
Year Built

 ©2026 Georgia Multiple Listing Service All information deemed reliable but not guaranteed. All properties are subject to prior sale, change or withdrawal. Neither listing broker(s) or information provider(s) shall be responsible for any typographical errors, misinformation, misprints and shall be held totally harmless. Listing(s) information is provided for consumer's personal, non-commercial use and may not be used for any purpose other than to identify prospective properties consumers may
 Northeast Georgia Board of REALTORS® All information deemed reliable but not guaranteed. All properties are subject to prior sale, change or withdrawal. Neither listing broker(s) or information provider(s) shall be responsible for any typographical errors, misinformation, misprints and shall be held totally harmless. Listing(s) information is provided for consumer's personal, non-commercial use and may not be used for any purpose other than to identify prospective properties consumers may be
