






Address
245 Lunie Drive Sw, Mableton, GA
Price
$ 369,000
Property Attributes
- MLS#10731100
- TypeSingle Family
- Listing Status Active
- CountyCobb
- CityMableton
- NeighborhoodSherwood Forest
- Zip30126
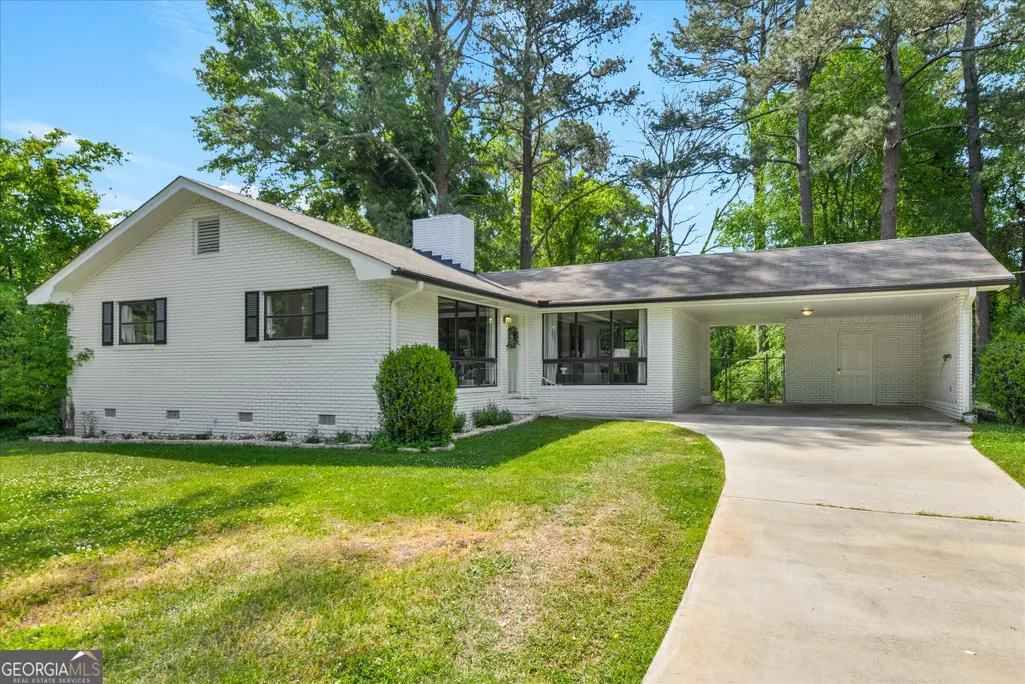
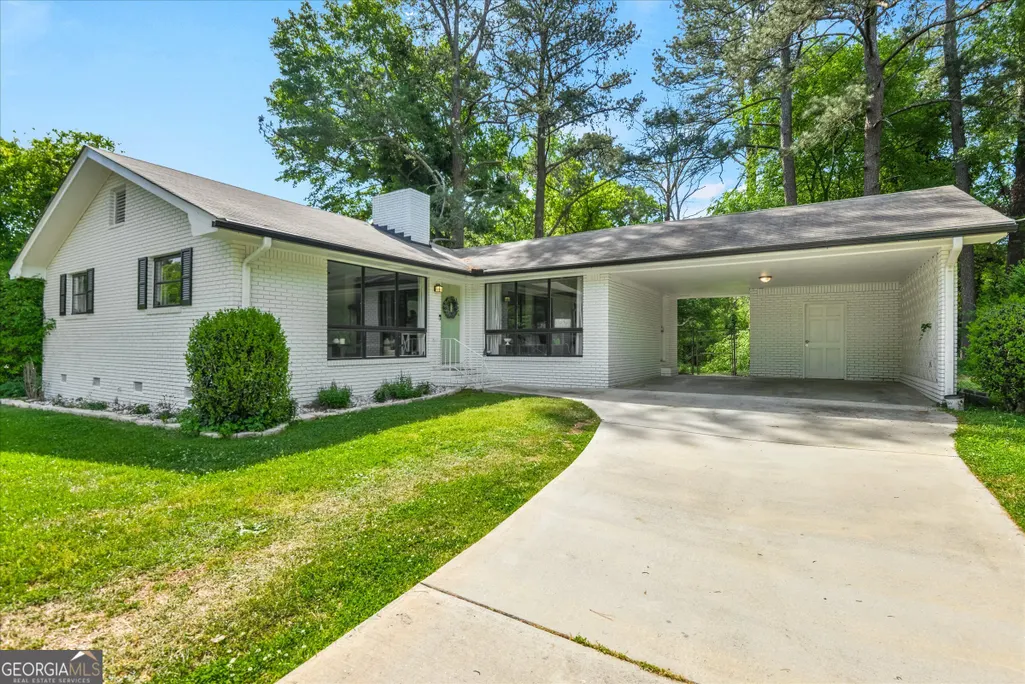
- StyleRanch
- Year Built1962
- Taxes$ 2867
- Price$ 369,000
- Bedrooms3
- Full Bathrooms2
- Half Bathrooms0
- Sqr Footage1482
- Lot Size0.455 Acres
Data Source:
Georgia MLS (GAMLS)
Property Description
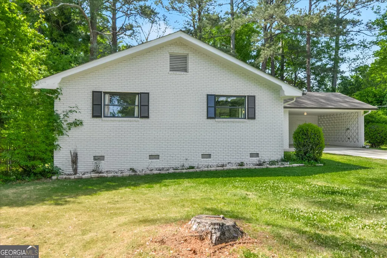
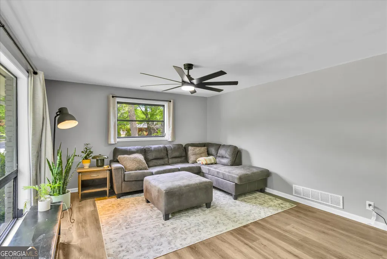
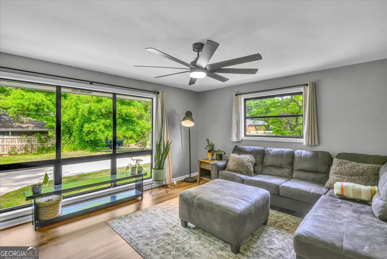
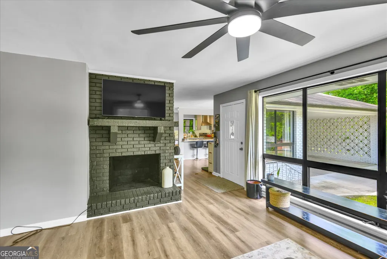
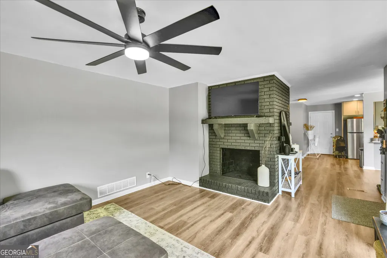
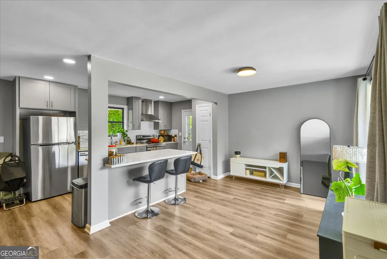
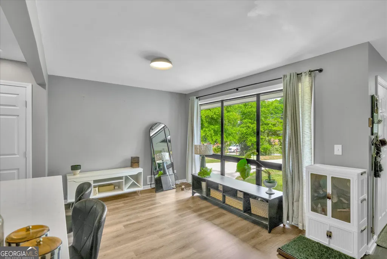
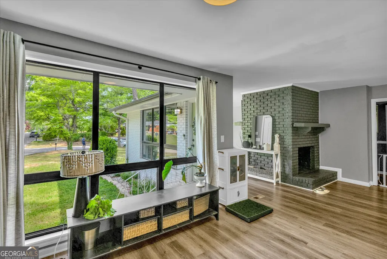
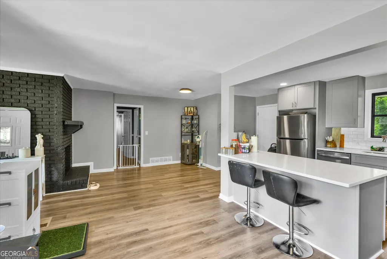
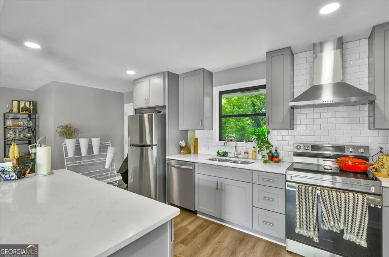
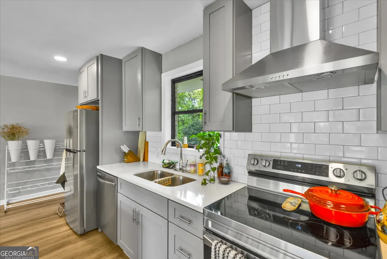
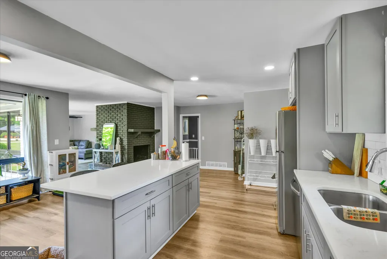
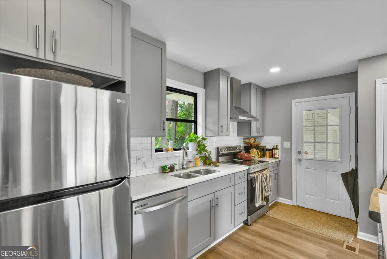
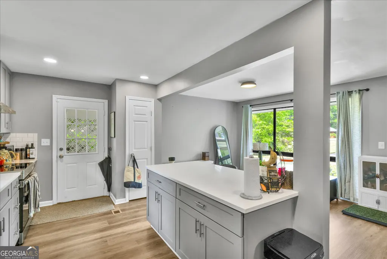
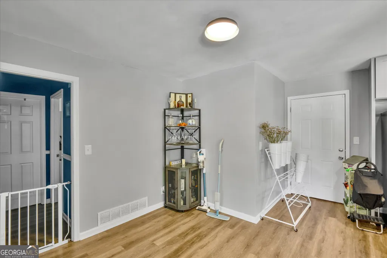
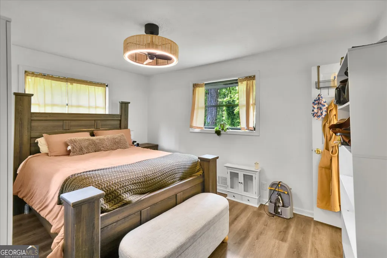
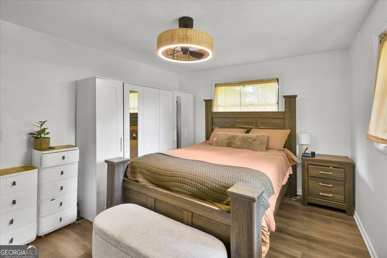
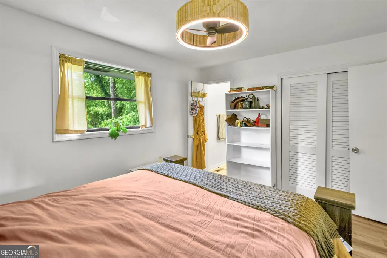
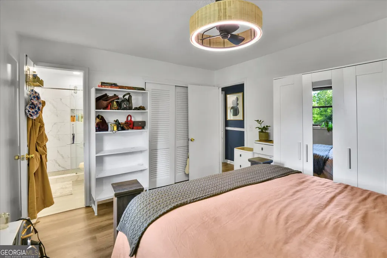
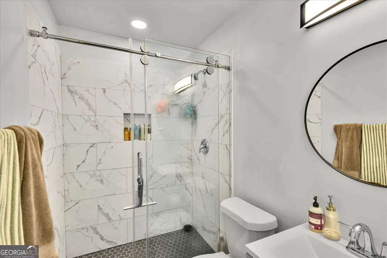
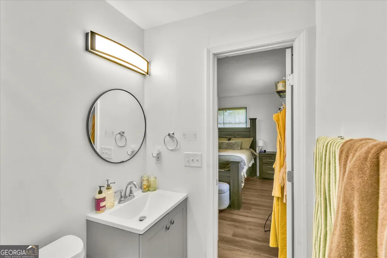
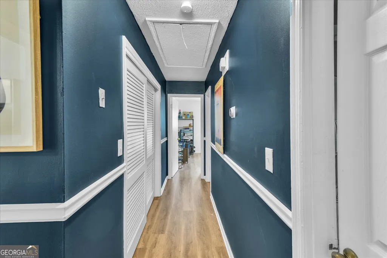
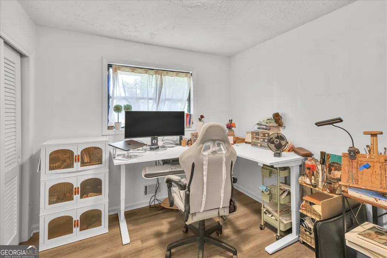
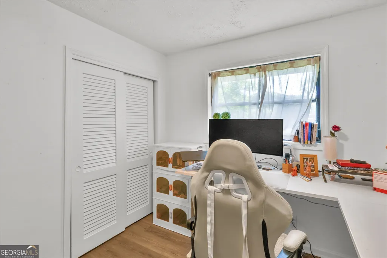
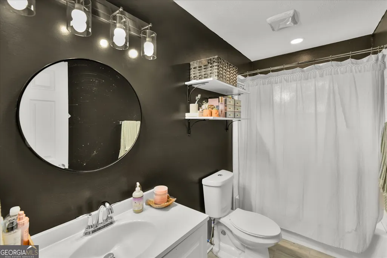
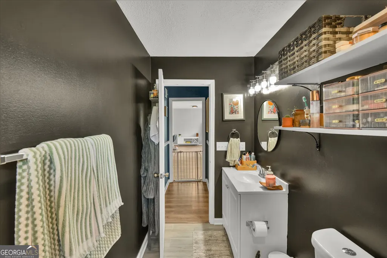
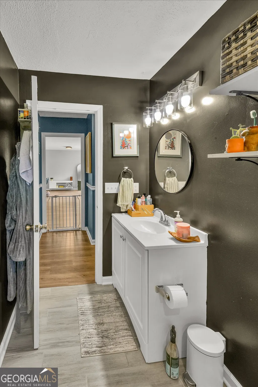
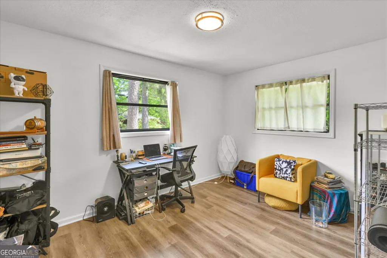
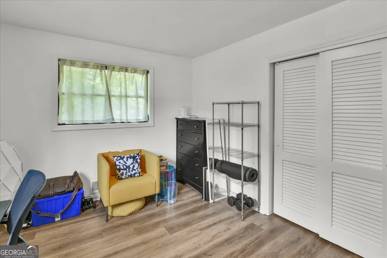
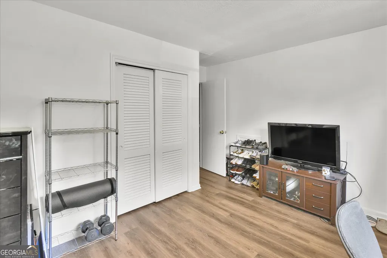
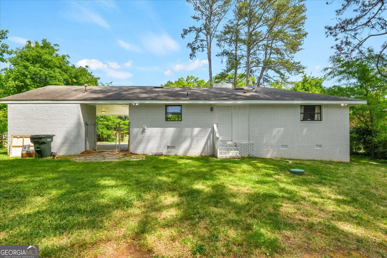
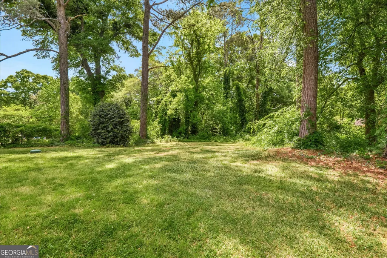
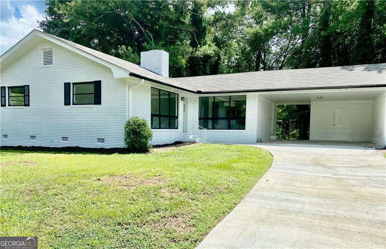
Welcome to your charming modern home nestled in a large shaded private lot! This home is crafted with three bedrooms and two full bathrooms. Start your day at your island bar sipping a fresh cup of coffee or tea while enjoying views of your landscaped front yard through the oversized floor to ceiling windows! Enter the front door to an airy and open concept floor plan featuring a large double sided wood burning fireplace in the main living area and a completely remodeled designer kitchen! Enjoy homemade meals prepped on the newly installed quartz countertops and cooked to perfection on your chef inspired flat top cooking surface. Relax in your primary suite with a fully renovated bathroom with an oversized marble steam shower and designer finishes. Your secondary bedrooms are versatile and can be utilized as a child's room, home office, art room, gym, or guest room. Feel confident and cozy while hosting your family and friends, there is plenty of parking on your expansive driveway for your home gatherings! Enjoy the privacy of acreage living with zero city sewer bills. This energy-efficient property features a meticulously maintained, permitted 3-bedroom septic system, recently serviced and inspected for total peace of mind. Full records available. The possibilities to make this your unique statement home are endless! Get it now before it's gone!
| Elementary School | Middle School | High School |
|---|---|---|
| Harmony Leland Elementary School | Lindley Middle School | Pebblebrook High School |
| Price History | |
|---|---|
| 4/13/2026 | Listed $439,900 |
| 4/24/2026 | 11$389,900 |
| 6/5/2026 | 5$369,000 |
General Features
| Sewer | Septic Tank |
|---|---|
| Heating | Central,Electric |
| Cooling | Central Air,Electric |
| Utilities | Cable Available,Electricity Available,Natural Gas Available,Phone Available,Water Available |
| Roof | Other |
| Appliances | Dishwasher,Disposal,Refrigerator |
| Association Fee Includes | None |
| Architectural Style | Ranch |
| Security Features | Smoke Detector(s) |
| Construction Materials | Brick |
| Year Built | 1962 |
| Electric | 220 Volts |
| Levels | One |
| Property Subtype | Single Family Residence |
| Tax Year | 2025 |
| Community Features | None |
| County | Cobb |
| New Construction | false |
| Property Type | Residential |
| HOA | false |
| Attached Garage | false |
| Subdivision Name | Sherwood Forest |
| Garage Y/N | false |
| Full Baths | 2 |
| Status | Active |
| Directions | Start out going West on Clay Rd. toward Floyd Rd / GA-139. Take the 1st left onto Floyd Rd. / GA-139. Turn left onto Veteran Memorial E/GA-8. Turn left onto Beaver Dr. Take the 2nd right onto Lunie Dr. 245 Lunie Dr. SW is on the right. |
| High School | Pebblebrook |
| City | Mableton |
| Body of Water | None |
| Lot Size Units | Square Feet |
| Lot Size Square Feet | 19819.8 |
| Carport Y/N | true |
| Elementary School | Harmony Leland |
| Property Attached Y/N | false |
| Land Lease Y/N | false |
| Tax Annual Amount | 2867 |
| Home Warranty Y/N | false |
| Middle/Junior High School | Lindley |
| Property Condition | Resale |
| Structure Type | House |
| Building Area Units | Square Feet |
| Living Area Units | Square Feet |
| Standard Status | Active |
Interior Features
| Interior Amenities | Other |
|---|---|
| Basement | None |
| Flooring | Hardwood |
| Total Fireplaces | 2 |
| Common Walls | No Common Walls |
| Air Conditioning Y/N | true |
| Heating Y/N | true |
| Window Features | Double Pane Windows |
| Fireplace Y/N | true |
| Above Grade Finished Area | 1482 |
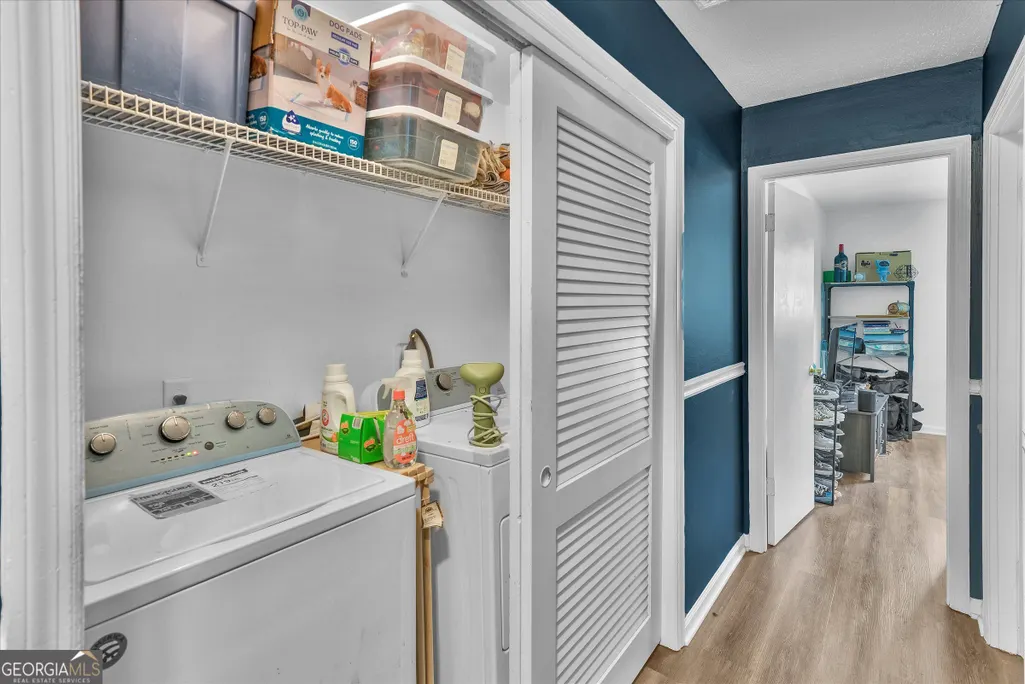
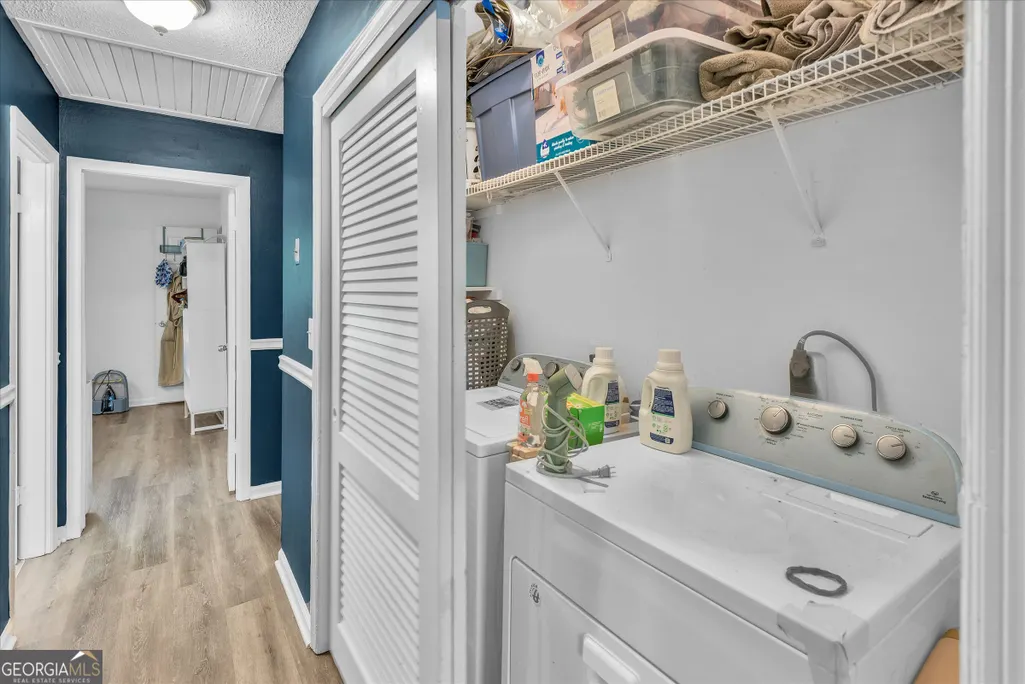
| Laundry Features | In Hall |
| Total Bedrooms | 3 |
| Main Level Bedrooms | 3 |
| Main Level Bathrooms | 2 |
| Below Grade Finished Area Unit Type | Square Feet |
| LivingAreaSource | Public Records |
| Above Grade Finished Area Unit Type | Square Feet |
| Total Baths | 2 |
| Dining Room Features | Separate Room |
Exterior Features
| Fencing | Back Yard,Front Yard |
|---|---|
| Parking Features | Carport |
| Lot Features | Level |
| Water Source | Public |
| Total Parking | 2 |
| Lot Size Area | 19819.8 |
| Building Area Total | 1482 |
| Lot Size Acres | 0.455 |
| Lot Size Source | Public Records |
Amenities
- Foreclosure
- Views
- Short Sale
- New Construction
- Adult 55+
- Lease To Own
- No HOA Fees
- Furnished
- Primary On Main
- Air Conditioning
- Seller Finance
- Green
- Fixer Upper
- Horse
- Golf
- Fireplace
- Deck
- Garage
- Basement
- Pool
Property vs Single Family Average in 30126
Price
Taxes
Year Built

 ©2026 Georgia Multiple Listing Service All information deemed reliable but not guaranteed. All properties are subject to prior sale, change or withdrawal. Neither listing broker(s) or information provider(s) shall be responsible for any typographical errors, misinformation, misprints and shall be held totally harmless. Listing(s) information is provided for consumer's personal, non-commercial use and may not be used for any purpose other than to identify prospective properties consumers may
 Northeast Georgia Board of REALTORS® All information deemed reliable but not guaranteed. All properties are subject to prior sale, change or withdrawal. Neither listing broker(s) or information provider(s) shall be responsible for any typographical errors, misinformation, misprints and shall be held totally harmless. Listing(s) information is provided for consumer's personal, non-commercial use and may not be used for any purpose other than to identify prospective properties consumers may be
