

















Address
127 Caracas Drive, Woodstock, GA
Price
$ 625,000
Property Attributes
- MLS#7832946
- TypeSingle Family
- Listing Status Active Under Contract
- CountyCherokee
- CityWoodstock
- NeighborhoodMILL CREEK CROSSING
- Zip30188
- StyleRanch
- Year Built1988
- Taxes$ 972
- Price$ 625,000
- Bedrooms3
- Full Bathrooms2
- Half Bathrooms0
- Lot Size2.5 Acres
Data Source:
First Multiple Listing Services (FMLS)
Property Description
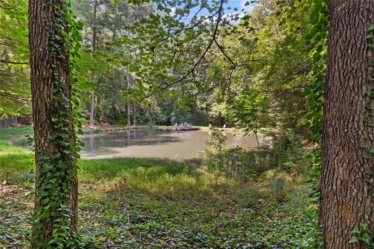
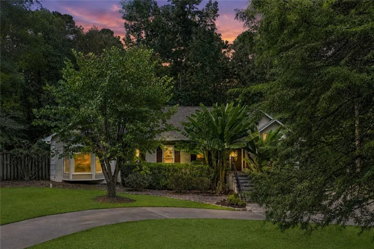
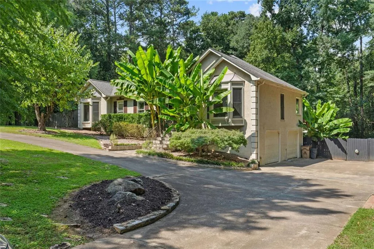
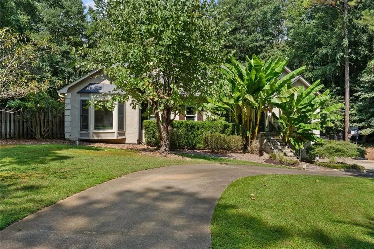
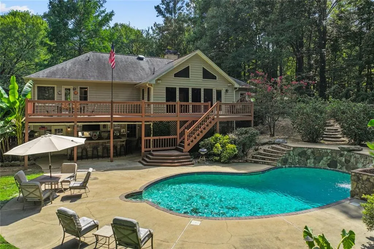
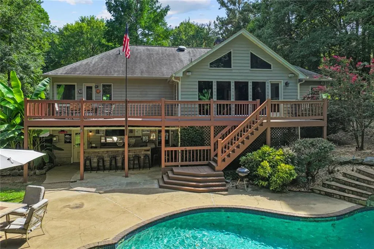
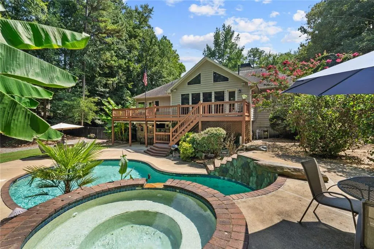
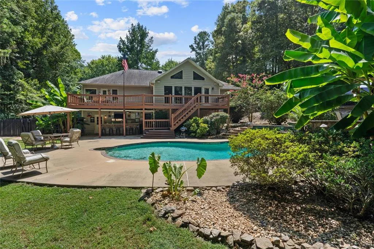
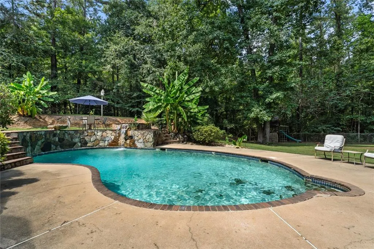
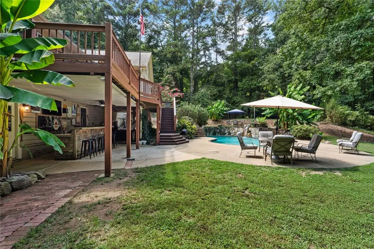
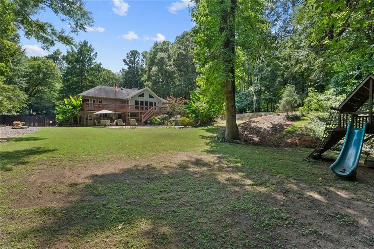
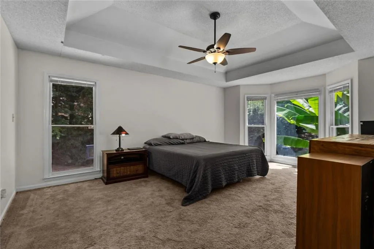
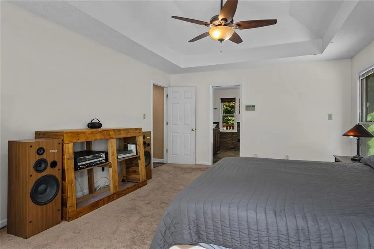
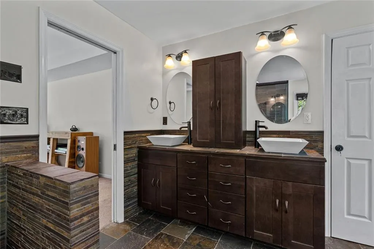
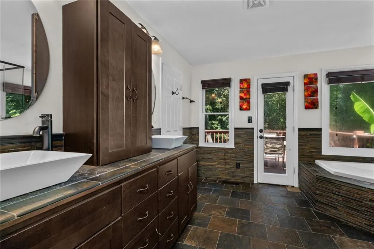
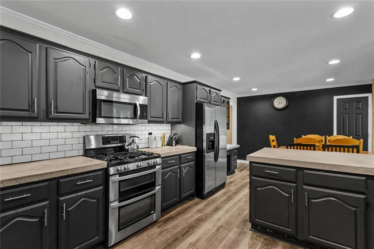
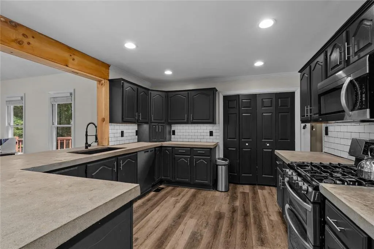
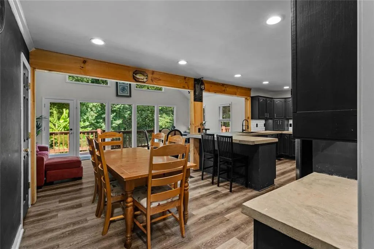
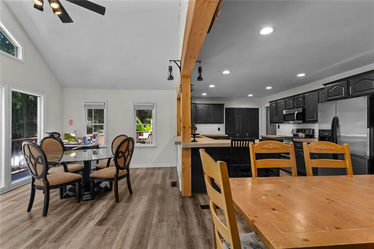
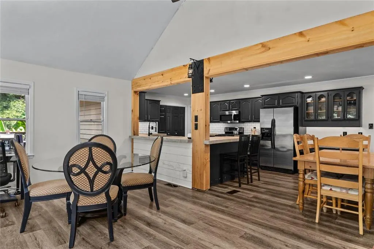
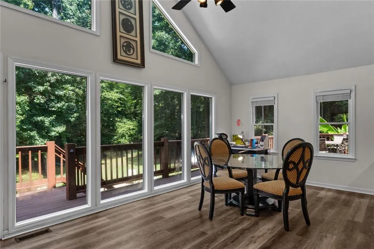
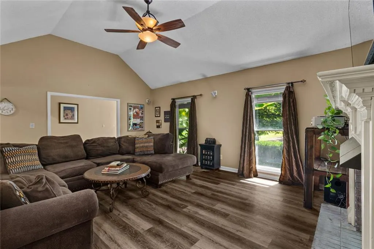
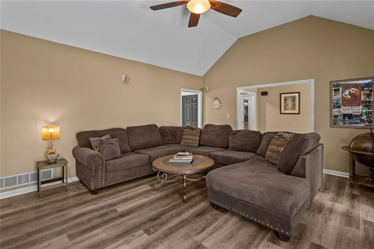
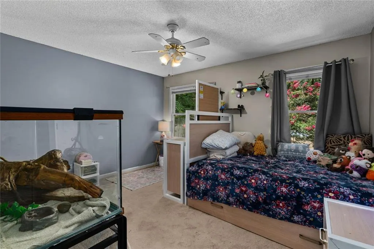
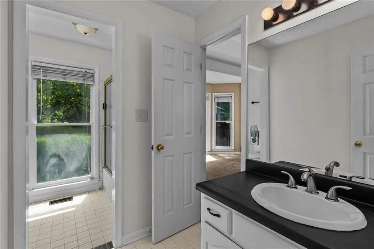
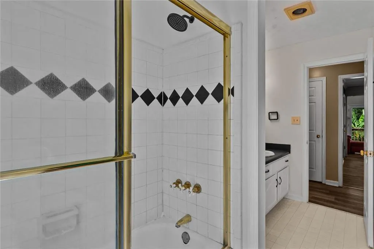
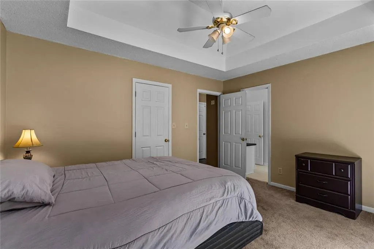
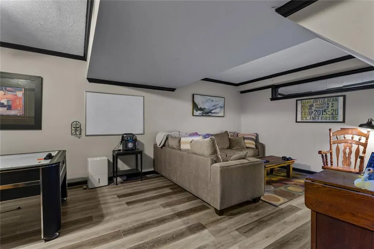
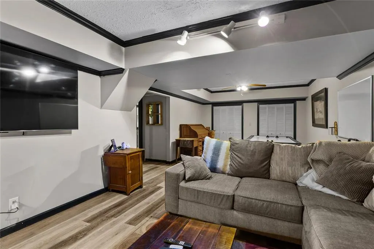
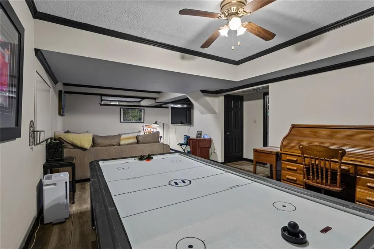
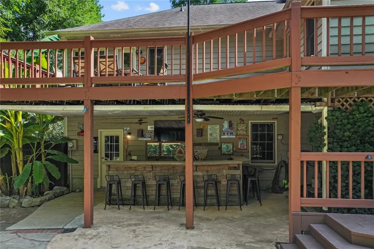
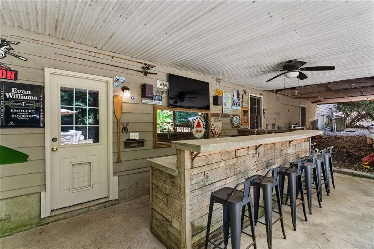
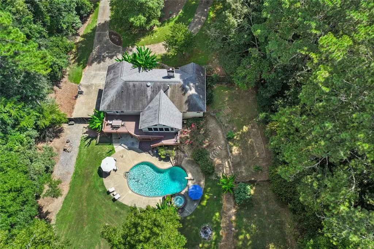
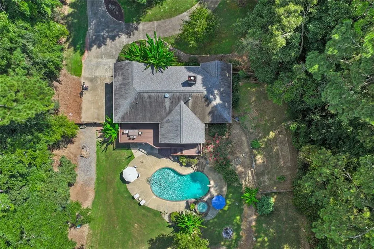
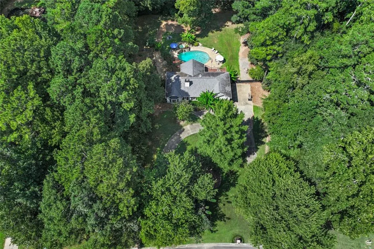
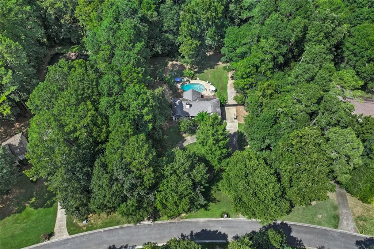
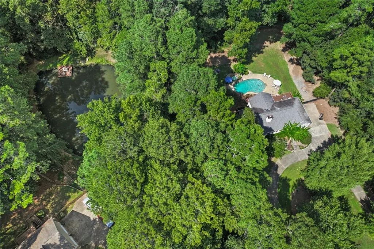
Your Dream Retreat Awaits! Seize this once-in-a-lifetime opportunity to own over 2 acres of private paradise just minutes from downtown Woodstock! This stunning property offers a serene escape from the hustle and bustle of suburban life, featuring a private dock and picturesque pond teeming with catfish, bass, and brim. Plus, it backs up to Army Corp property—ideal for adventures and hunting! Discover an incredible outdoor oasis, complete with a breathtaking pool with custom stonework and a stunning waterfall feature. Entertain at the spacious outdoor bar; this will be THE PLACE to be this football season! And with no HOA, you can even bring your chickens! Dreaming of an expansive garden? There is plenty of room for that too! The updated Primary Suite is a true dream, with private access to the oversized back deck. You are sure to love this custom Primary Bathroom with double sinks, a generous walk-in shower, and a large tub overlooking your private estate. The spacious kitchen is sure to impress with stylish concrete counters, sleek charcoal cabinetry, generous storage, and stainless steel appliances—all complemented by a stunning view of the pool. This charming three-bedroom home includes a large sunroom with breathtaking views, PLUS a grand living room with a cozy fireplace and soaring ceilings. The partially finished basement offers additional space to unwind or entertain. Have big toys and extra vehicles? No problem—there’s ample room in the gigantic garage and workshop space. Plus, the large circular driveway makes parking a breeze, still with plenty of room for your boat and RV. This unique property is a rare find that you must see to believe. This slice of paradise offers award-winning schools and easy access to all that downtown Woodstock has to offer while still providing the privacy, space, and freedom you have been dreaming of. Don't miss out on this exceptional opportunity! Schedule your showing today and make this dream retreat yours!
| Elementary School | Middle School | High School |
|---|---|---|
| Johnston Elementary School | Mill Creek Middle School | River Ridge High School |
| Price History | |
|---|---|
| 9/4/2026 | Listed $625,000 |
General Features
| Sewer | Septic Tank |
|---|---|
| Heating | Forced Air |
| Cooling | Central Air |
| Utilities | Electricity Available,Natural Gas Available,Water Available |
| Roof | Composition |
| Appliances | Dishwasher,Dryer,Gas Cooktop,Gas Oven,Microwave,Refrigerator,Washer |
| Garage Spaces | 4 |
| Patio/Porch Features | Covered,Deck,Rear Porch |
| Architectural Style | Ranch |
| Pool Features | In Ground |
| Security Features | Smoke Detector(s) |
| Construction Materials | Stucco,Wood Siding |
| Year Built | 1988 |
| Electric | 110 Volts,220 Volts in Garage |
| View | Pool,Trees/Woods |
| Levels | One |
| Property Subtype | Single Family Residence |
| Tax Year | 2025 |
| Parcel Number | 15N16 177 |
| Waterfront Features | Pond |
| Community Features | Fishing,Near Trails/Greenway,Pool,Sidewalks,Street Lights |
| Accessibility | None |
| County | Cherokee - GA |
| Property Type | Residential |
| HOA | false |
| Energy Efficient | None |
| Subdivision Name | MILL CREEK CROSSING |
| Green Energy Generation | None |
| Other Structures | Outdoor Kitchen |
| Full Baths | 2 |
| Status | Active Under Contract |
| Directions | GPS friendly |
| High School | River Ridge |
| City | Woodstock |
| Body of Water | Other |
| Spa Features | Private |
| Elementary School | Johnston |
| Property Attached Y/N | false |
| Land Lease Y/N | false |
| Tax Annual Amount | 972 |
| Home Warranty Y/N | false |
| Middle/Junior High School | Mill Creek |
| Property Condition | Resale |
| Virtual Tour | https://iframe.videodelivery.net/79ec5dd4e29c98606cceecefc6ca15d4 |
| Standard Status | Active Under Contract |
| Tax Lot | 48 |
| Freehold | IDX |
| Corporate Owner | None |
Interior Features
| Interior Amenities | Cathedral Ceiling(s),Central Vacuum,Double Vanity,Entrance Foyer,Vaulted Ceiling(s),Walk-In Closet(s) |
|---|---|
| Basement | Finished,Partial,Unfinished |
| Flooring | Carpet,Hardwood |
| Total Fireplaces | 1 |
| Fireplace Features | Family Room,Gas Log,Gas Starter |
| Common Walls | No Common Walls |
| Window Features | Bay Window(s) |
| Above Grade Finished Area | 1828 |
| Laundry Features | In Kitchen,Main Level |
| Total Bedrooms | 3 |
| Below Grade Finished Area | 652 |
| Room Type | Basement,Bonus Room,Sun Room |
| Main Level Bedrooms | 3 |
| Main Level Bathrooms | 2 |
| Kitchen Features | Breakfast Bar,Cabinets Other,Eat-in Kitchen,Keeping Room,Other Surface Counters,Pantry |
| Total Baths | 2 |
| RoomBedroomFeatures | Master on Main,Oversized Master,Split Bedroom Plan |
| Primary Bathroom Features | Double Vanity,Separate Tub/Shower |
| Dining Room Features | Open Concept,Seats 12+ |
Exterior Features
| Exterior Amenities | Private Yard,Rain Gutters,Other |
|---|---|
| Fencing | Back Yard,Privacy |
| Parking Features | Drive Under Main Level,Garage,Garage Faces Side |
| Lot Features | Back Yard,Borders US/State Park,Cleared,Front Yard,Pond on Lot,Private |
| Water Source | Public |
| Total Parking | 4 |
| Foundation Details | Block,Concrete Perimeter |
| Building Area Total | 3264 |
| Lot Dimensions | 0x0x0x0 |
| Lot Size Acres | 2.5 |
| Road Surface Type | Asphalt |
| Lot Size Source | Owner |
| Road Frontage Type | County Road |
| Other Equipment | None |
| Horse Amenities | None |
Amenities
- Foreclosure
- Views
- Short Sale
- New Construction
- Adult 55+
- Lease To Own
- No HOA Fees
- Furnished
- Primary On Main
- Air Conditioning
- Seller Finance
- Green
- Fixer Upper
- Horse
- Golf
- Fireplace
- Deck
- Garage
- Basement
- Pool
Property vs Single Family Average in 30188
Statistics provided by Inside Real Estate
Price
Taxes
Year Built
 ©2026 Georgia Multiple Listing Service All information deemed reliable but not guaranteed. All properties are subject to prior sale, change or withdrawal. Neither listing broker(s) or information provider(s) shall be responsible for any typographical errors, misinformation, misprints and shall be held totally harmless. Listing(s) information is provided for consumer's personal, non-commercial use and may not be used for any purpose other than to identify prospective properties consumers may
 Listings identified with the FMLS IDX logo come from FMLS and are held by brokerage firms other than the owner of this website. The listing brokerage is identified in any listing details. Information is deemed reliable but is not guaranteed. If you believe any FMLS listing contains material that infringes your copyrighted work please
  Northeast Georgia Board of REALTORS® All information deemed reliable but not guaranteed. All properties are subject to prior sale, change or withdrawal. Neither listing broker(s) or information provider(s) shall be responsible for any typographical errors, misinformation, misprints and shall be held totally harmless. Listing(s) information is provided for consumer's personal, non-commercial use and may not be used for any purpose other than to identify prospective properties consumers may be
