

Open House Sun, Sep 27th 01:00 PM - 03:00 PM















Address
119 Clover Way, Woodstock, GA
Price
$ 625,000
Property Attributes
- MLS#7824055
- TypeSingle Family
- Listing Status Active
- CountyCherokee
- CityWoodstock
- NeighborhoodClover Creek
- Zip30188
- StyleCape Cod, Craftsman, Ranch
- Year Built2016
- Taxes$ 1442
- Price$ 625,000
- Bedrooms3
- Full Bathrooms2
- Half Bathrooms0
- Lot Size0.14 Acres
Data Source:
First Multiple Listing Services (FMLS)
Property Description
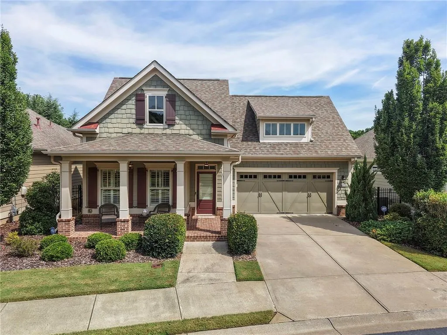
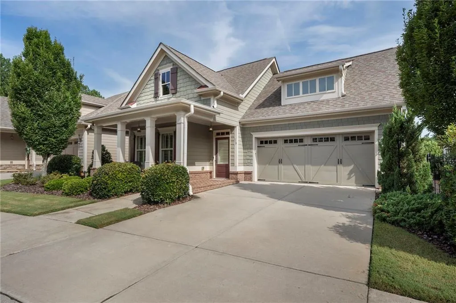
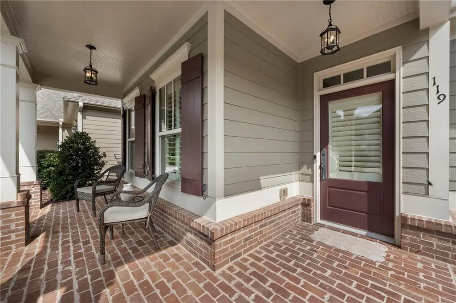
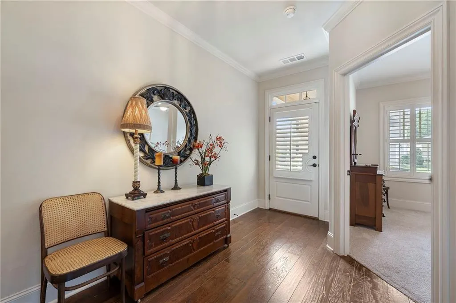
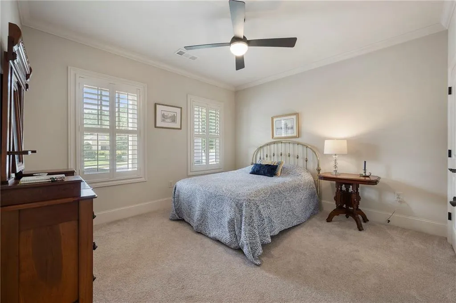
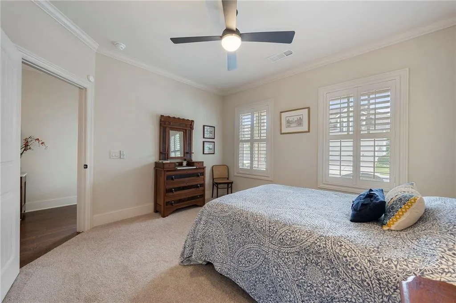
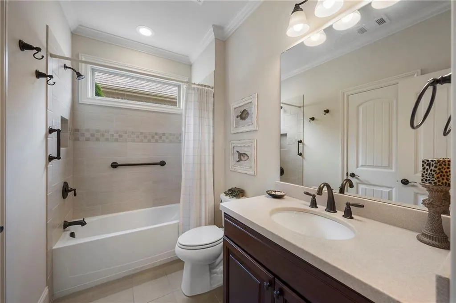
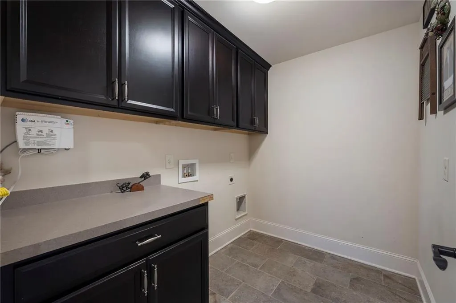
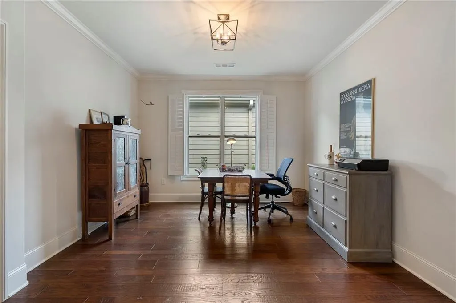
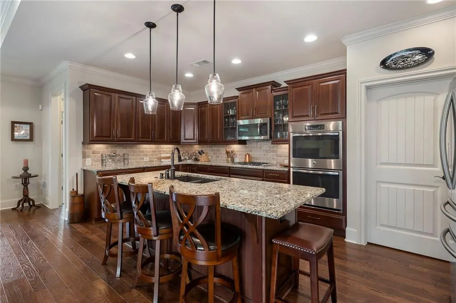
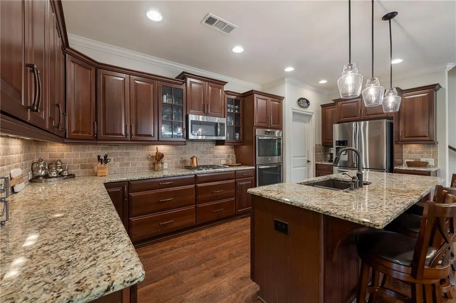
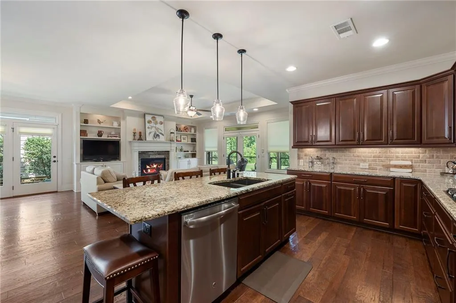
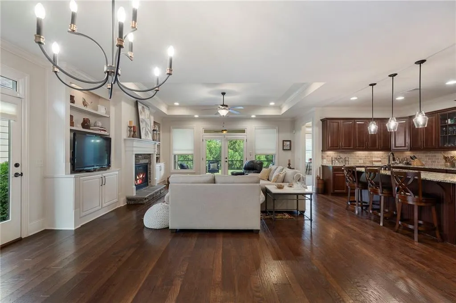
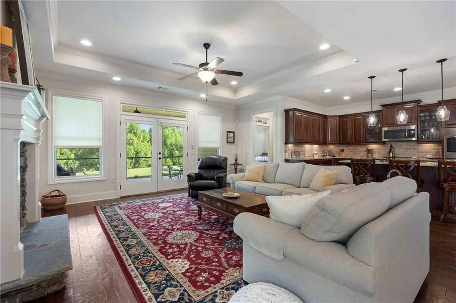
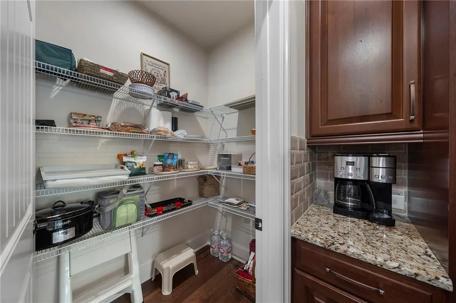
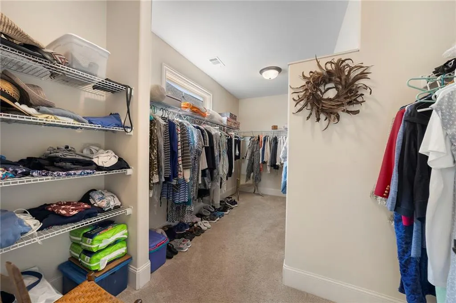
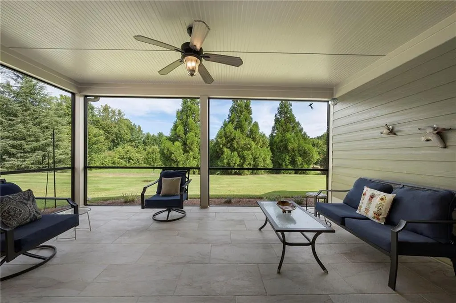
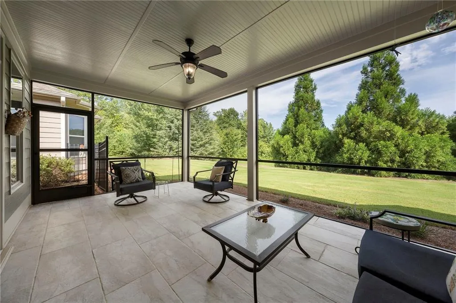
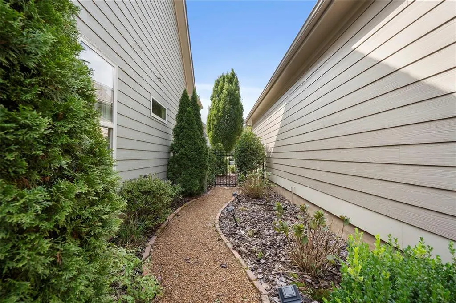
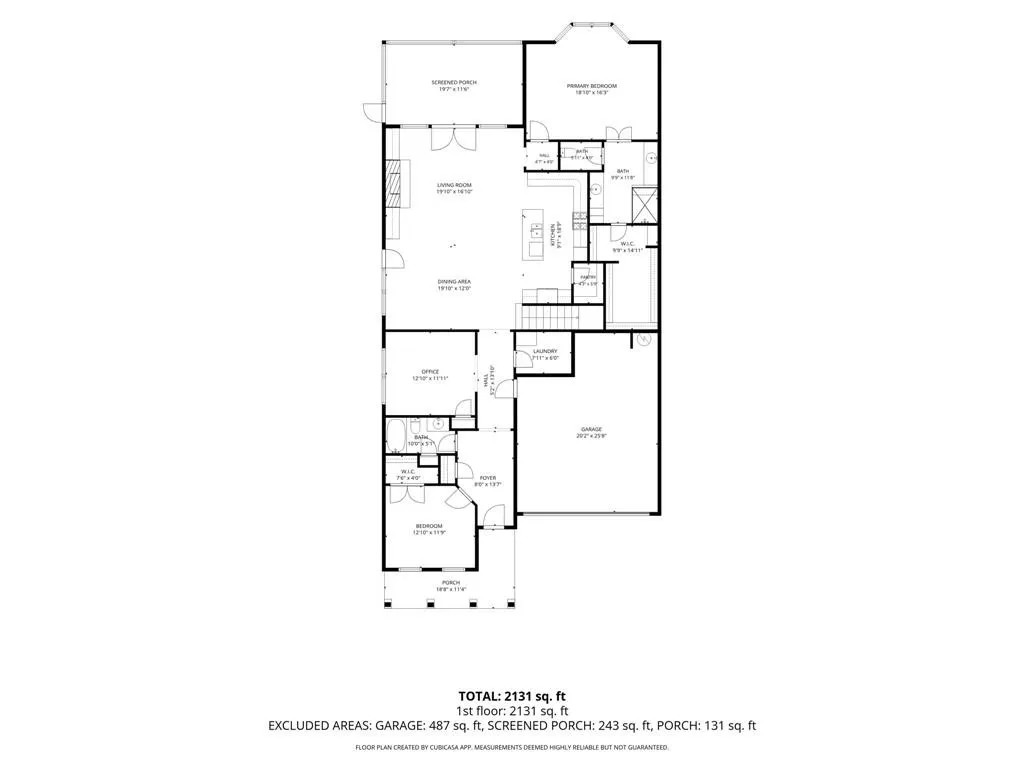
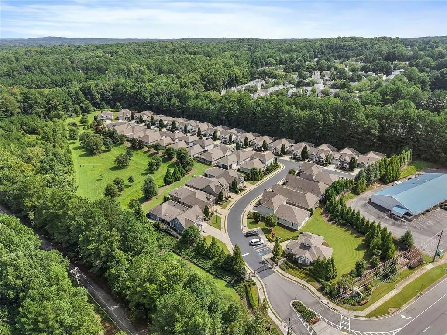
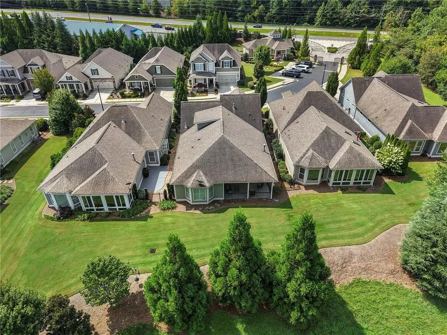
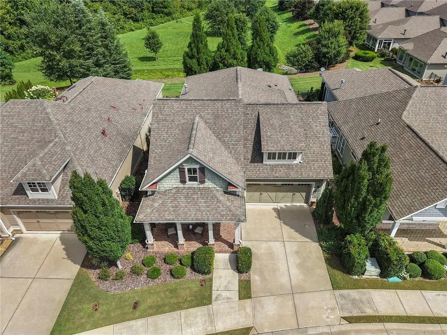
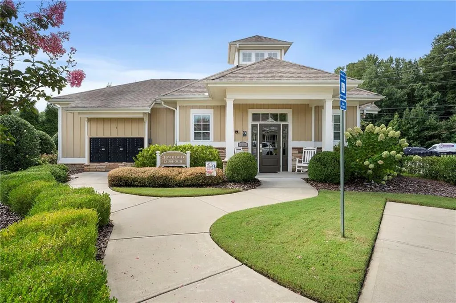
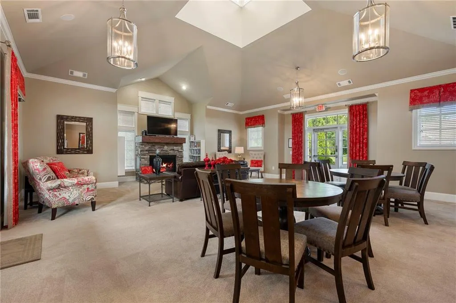
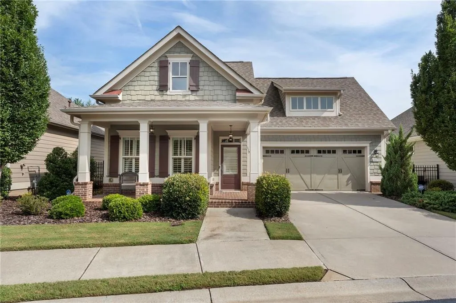
Welcome to this beautifully appointed Craftsman-style home located in a desirable gated active adult community. From the inviting front porch and charming dormers to the expansive rear porch overlooking the peaceful preserve, this home offers an exceptional combination of comfort, style, and privacy. The open-concept floor plan features high ceilings, engineered hardwood floors, plantation shutters, recessed lighting, and newer light fixtures. The spacious great room is highlighted by a stunning stacked-stone fireplace with a hearth and mantel, built-in cabinetry and shelving, and tray ceilings. Transom windows bring in abundant natural light and provide beautiful views of the surrounding preserve. The well-designed kitchen is ideal for both everyday living and entertainment, offering granite countertops, tile backsplash, pendant lighting, abundant cabinetry and counter space, a large island with breakfast bar, double ovens, stainless steel appliances, and a walk-in pantry. The desirable split-bedroom layout provides privacy for the spacious primary suite. The primary bedroom features a tray ceiling, a bay window, while the luxurious primary bathroom offers transom windows, double vanities, granite countertops, a seamless-entry shower, and thoughtful finishes. A large laundry room provides exceptional functionality with extensive cabinetry and counterspace. The two-car garage includes additional storage potential and a convenient utility sink. Outdoor living is a true highlight. The large tiled, screened rear porch overlooks the preserve and open yard space, creating a peaceful setting for morning coffee or entertainment. A private gated courtyard and additional side porch provide even more outdoor living space and privacy. Irrigation helps maintain the courtyard landscaping, while the homeowner’s association maintains the front and backyards. Residents enjoy the benefits of a gated community with a clubhouse, including guest parking and gathering areas with a kitchen, bathrooms, TV, and fireplace. With its great location, thoughtful floor plan, beautiful architectural details, extensive storage, and tranquil preserved views, this home offers the perfect blend of relaxed active-adult living and elegant entertaining.
| Elementary School | Middle School | High School |
|---|---|---|
| Little River Elementary School | Mill Creek Middle School | River Ridge High School |
| Price History | |
|---|---|
| 8/24/2026 | Listed $650,000 |
| 9/16/2026 | 4$625,000 |
General Features
| Sewer | Public Sewer |
|---|---|
| Heating | Forced Air,Natural Gas |
| Cooling | Ceiling Fan(s),Central Air |
| Utilities | Cable Available,Natural Gas Available,Sewer Available,Underground Utilities |
| Roof | Composition,Ridge Vents,Shingle |
| Appliances | Dishwasher,Disposal,Double Oven,Gas Cooktop,Gas Water Heater,Microwave,Self Cleaning Oven |
| HOA Fee | 265 |
| Garage Spaces | 2 |
| Association Fee Includes | Maintenance Grounds,Security,Termite,Trash |
| Patio/Porch Features | Covered,Front Porch,Rear Porch,Screened,Side Porch |
| Architectural Style | Cape Cod,Craftsman,Ranch |
| Pool Features | None |
| Security Features | Carbon Monoxide Detector(s),Fire Alarm,Fire Sprinkler System,Security Gate,Security System Owned,Smoke Detector(s) |
| Construction Materials | Brick Front,Cement Siding,Frame |
| Year Built | 2016 |
| Electric | Other |
| View | Rural,Trees/Woods |
| Levels | One |
| Property Subtype | Single Family Residence |
| Tax Year | 2025 |
| Parcel Number | 15N30E 300 |
| Waterfront Features | None |
| Community Features | Catering Kitchen,Clubhouse,Curbs,Gated,Homeowners Assoc,Meeting Room,Near Schools,Near Shopping,Near Trails/Greenway,Sidewalks,Street Lights |
| Accessibility | Accessible Bedroom,Accessible Closets,Accessible Doors,Accessible Full Bath,Accessible Hallway(s),Grip-Accessible Features |
| Assoc Fee Paid Per | Monthly |
| County | Cherokee - GA |
| Property Type | Residential |
| HOA | true |
| Energy Efficient | HVAC,Insulation,Thermostat,Windows |
| Subdivision Name | Clover Creek |
| Green Energy Generation | None |
| Other Structures | None |
| Full Baths | 2 |
| Status | Active |
| Directions | GPS |
| High School | River Ridge |
| City | Woodstock |
| Body of Water | None |
| Spa Features | None |
| Elementary School | Little River |
| Property Attached Y/N | false |
| Land Lease Y/N | false |
| Tax Annual Amount | 1442 |
| Home Warranty Y/N | false |
| Middle/Junior High School | Mill Creek |
| Property Condition | Resale |
| Virtual Tour | https://gold-lens-media.aryeo.com/sites/rqlnwvkw/unbranded |
| Standard Status | Active |
| Freehold | IDX |
| Corporate Owner | Active Adult Community,Cert. Prof. Home Bldr |
Interior Features
| Interior Amenities | Bookcases,Crown Molding,Double Vanity,Entrance Foyer,High Ceilings 10 ft Main,High Speed Internet,Permanent Attic Stairs,Recessed Lighting,Tray Ceiling(s),Walk-In Closet(s) |
|---|---|
| Basement | None |
| Flooring | Hardwood,Tile |
| Total Fireplaces | 1 |
| Fireplace Features | Factory Built,Gas Log,Gas Starter,Glass Doors,Great Room,Stone |
| Common Walls | No Common Walls |
| Window Features | Bay Window(s),Insulated Windows,Plantation Shutters |
| Laundry Features | Electric Dryer Hookup,Laundry Room,Main Level |
| Total Bedrooms | 3 |
| Room Type | Attic,Bonus Room,Great Room,Office |
| Main Level Bedrooms | 3 |
| Main Level Bathrooms | 2 |
| Kitchen Features | Breakfast Bar,Cabinets Stain,Kitchen Island,Pantry,Pantry Walk-In,Stone Counters,View to Family Room |
| Total Baths | 2 |
| RoomBedroomFeatures | Master on Main,Oversized Master,Split Bedroom Plan |
| Primary Bathroom Features | Double Vanity,Separate His/Hers,Shower Only |
| Dining Room Features | Open Concept,Seats 12+ |
Exterior Features
| Exterior Amenities | Courtyard,Lighting,Rain Gutters |
|---|---|
| Fencing | Fenced,Wrought Iron |
| Parking Features | Attached,Driveway,Garage,Garage Door Opener,Kitchen Level,Level Driveway |
| Lot Features | Back Yard,Front Yard,Landscaped,Level,Pasture |
| Water Source | Public |
| Foundation Details | Concrete Perimeter,Slab |
| Building Area Total | 2048 |
| Lot Dimensions | x |
| Lot Size Acres | 0.14 |
| Road Surface Type | Paved |
| Lot Size Source | Public Records |
| Road Frontage Type | Private Road |
| Other Equipment | Irrigation Equipment,Satellite Dish |
| Horse Amenities | None |
Amenities
- Foreclosure
- Views
- Short Sale
- New Construction
- Adult 55+
- Lease To Own
- No HOA Fees
- Furnished
- Primary On Main
- Air Conditioning
- Seller Finance
- Green
- Fixer Upper
- Horse
- Golf
- Fireplace
- Deck
- Garage
- Basement
- Pool
Property vs Single Family Average in 30188
Statistics provided by Inside Real Estate
Price
Taxes
Year Built
 ©2026 Georgia Multiple Listing Service All information deemed reliable but not guaranteed. All properties are subject to prior sale, change or withdrawal. Neither listing broker(s) or information provider(s) shall be responsible for any typographical errors, misinformation, misprints and shall be held totally harmless. Listing(s) information is provided for consumer's personal, non-commercial use and may not be used for any purpose other than to identify prospective properties consumers may
 Listings identified with the FMLS IDX logo come from FMLS and are held by brokerage firms other than the owner of this website. The listing brokerage is identified in any listing details. Information is deemed reliable but is not guaranteed. If you believe any FMLS listing contains material that infringes your copyrighted work please
  Northeast Georgia Board of REALTORS® All information deemed reliable but not guaranteed. All properties are subject to prior sale, change or withdrawal. Neither listing broker(s) or information provider(s) shall be responsible for any typographical errors, misinformation, misprints and shall be held totally harmless. Listing(s) information is provided for consumer's personal, non-commercial use and may not be used for any purpose other than to identify prospective properties consumers may be
