


Address
615 Ceremony Way, Acworth, GA
Price
$ 590,000
Property Attributes
- MLS#7808071
- TypeSingle Family
- Listing Status Active
- CountyCherokee
- CityAcworth
- NeighborhoodCentennial Lakes
- Zip30102
- StyleContemporary
- Year Built2014
- Taxes$ 1857
- Price$ 590,000
- Bedrooms9
- Full Bathrooms5
- Half Bathrooms0
- Lot Size0.18 Acres
Data Source:
First Multiple Listing Services (FMLS)
Property Description
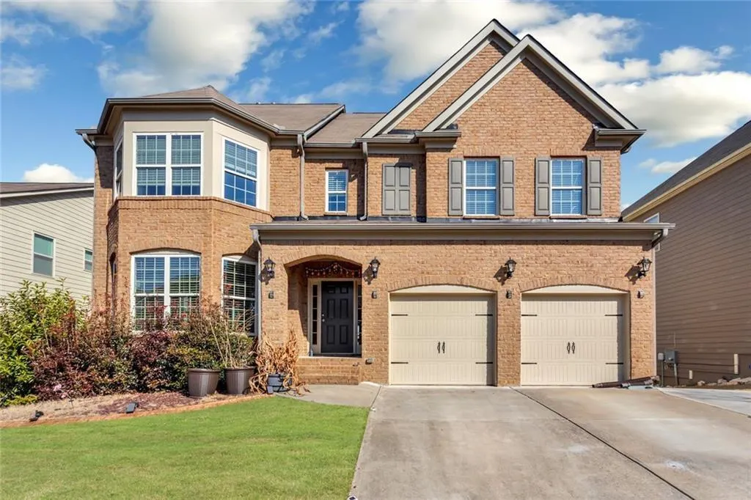
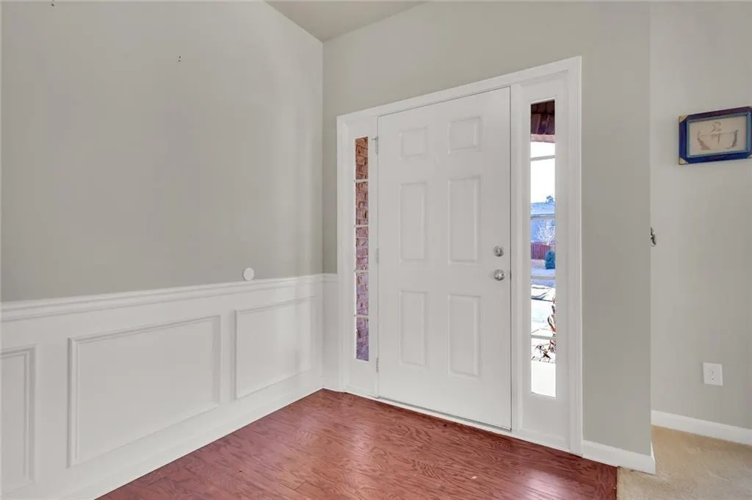
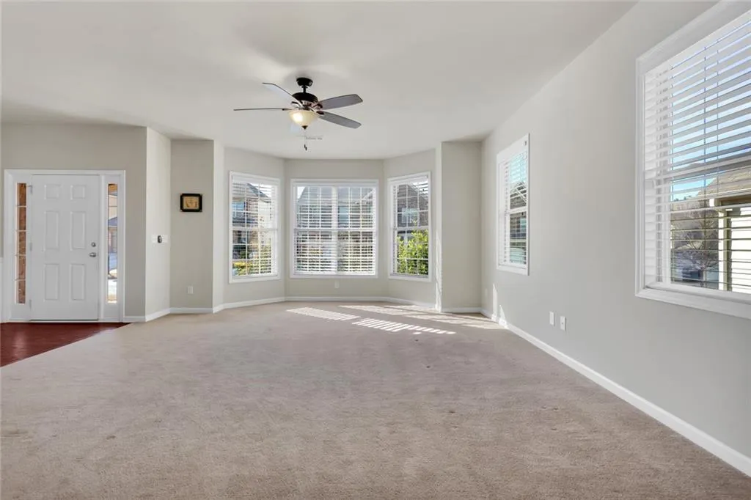
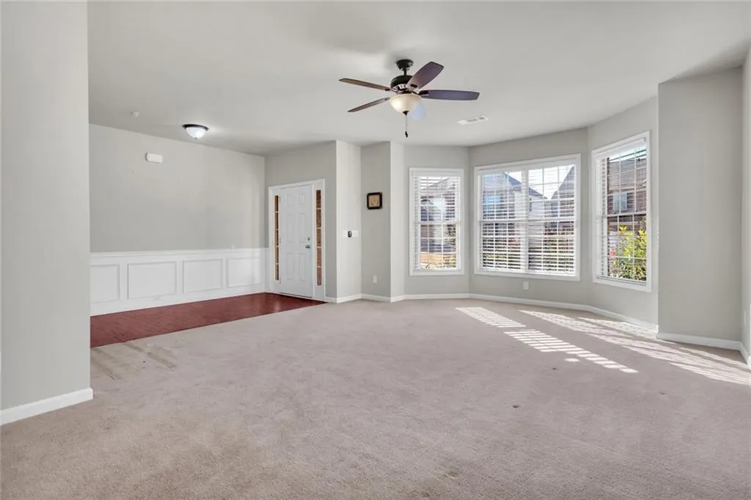
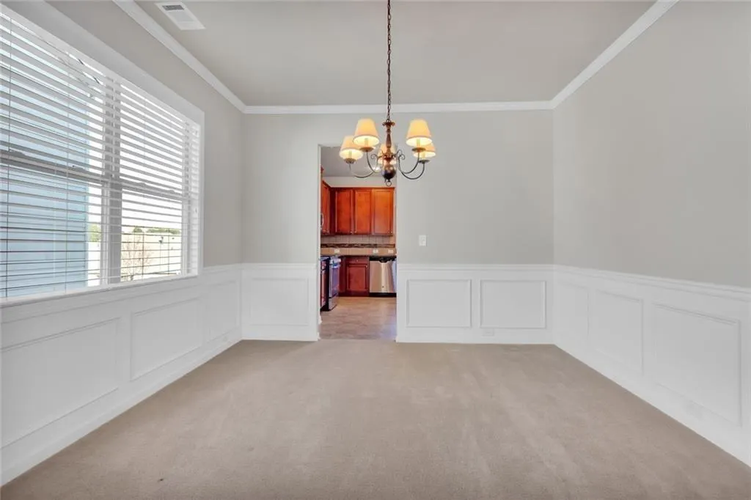
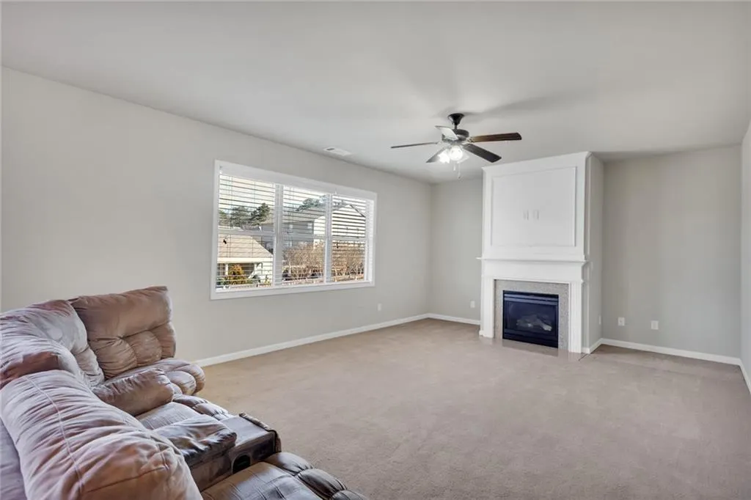
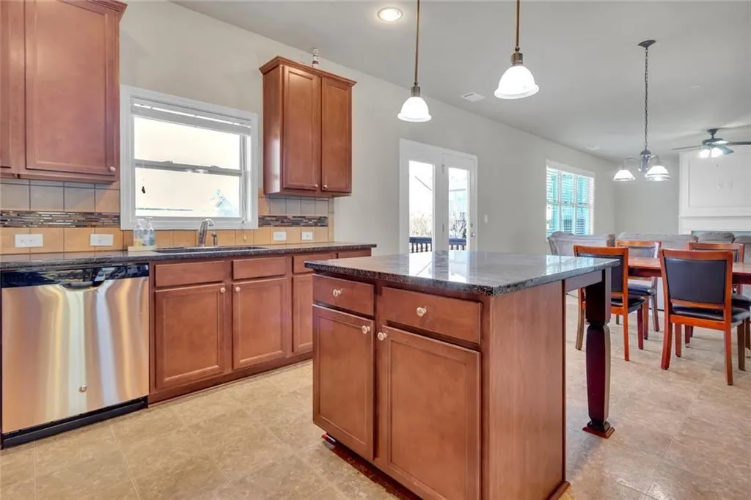
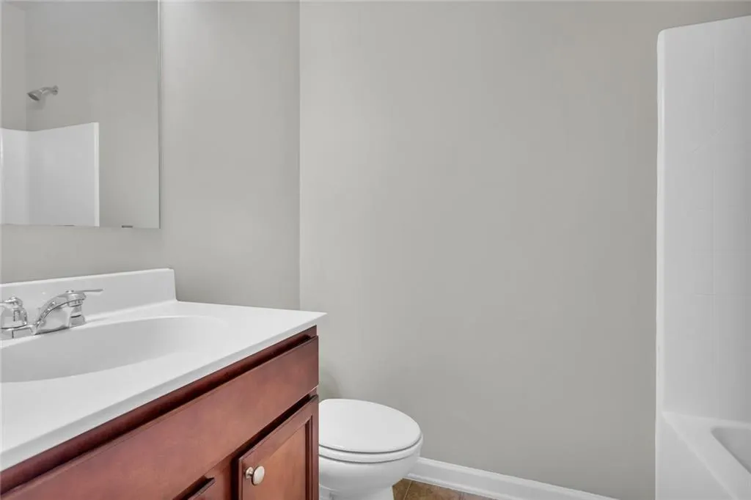
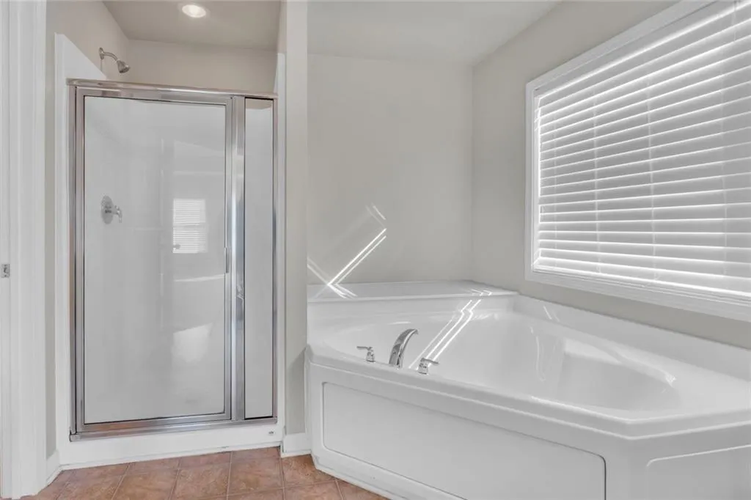
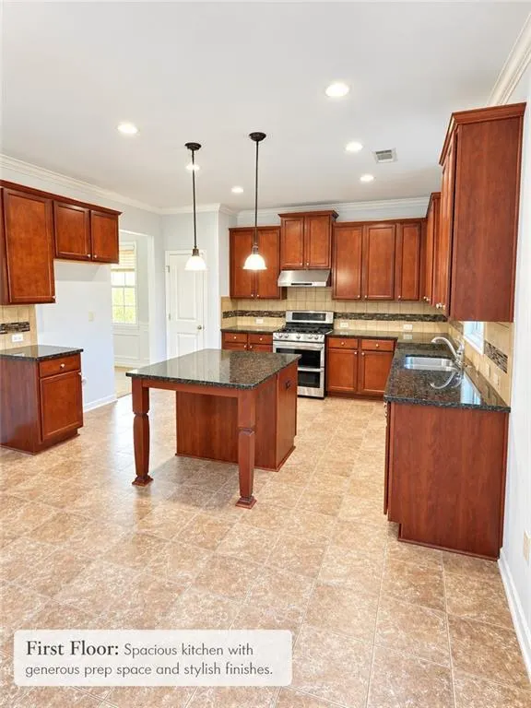
Back on the market! "Short Sale" opportunity! New appraisal completed July 21, 2026; home is valued at $715,000 as-is. This is an expansive home boasting over 6,000 square feet(per public records) and endless potential! This home features plenty of natural light, multiple levels of spacious living and entertaining areas, and a separate family room and dining area. It offers a large kitchen with ample cabinet space, an island, and granite countertops. There are two possible owner's suites, generously sized additional bedrooms, and a finished terrace level with its own kitchen, bedroom, bath, and private exterior entry. This home is ideal for multigenerational living, entertaining guests, or those seeking an investment opportunity. Bonus: the sellers installed new gutters and a new roof in January 2026. This property is situated in the beautiful Centennial Lakes subdivision. It is minutes from Lake Allatoona, schools, shopping, and dining. The subdivision offers a clubhouse, Jr. Olympic Pool with a water slide, six tennis courts, a basketball court, and a beach volleyball court, three playgrounds, and a two-plus-acre green space park, along with two ponds and a large protected wetlands area. ***HOA provided subdivision details*** Only competitive offers will be considered. All offers are subject to lender approval. Please ensure you have a pre-approval letter or verification of funds with the offer. Recent sales and active listings confirm this home is one of the best values in the subdivision! Agents, read Private Remarks!
| Elementary School | Middle School | High School |
|---|---|---|
| Clark Creek Elementary School | E.T. Booth Middle School | Etowah High School |
| Price History | |
|---|---|
| 7/21/2026 | Listed $590,000 |
General Features
| Sewer | Public Sewer |
|---|---|
| Heating | Central |
| Cooling | Central Air |
| Utilities | Cable Available,Electricity Available,Phone Available,Sewer Available,Water Available |
| Roof | Other |
| Appliances | Dishwasher,Disposal,Gas Cooktop |
| HOA Fee | 800 |
| Garage Spaces | 2 |
| Association Fee Includes | Swim,Tennis |
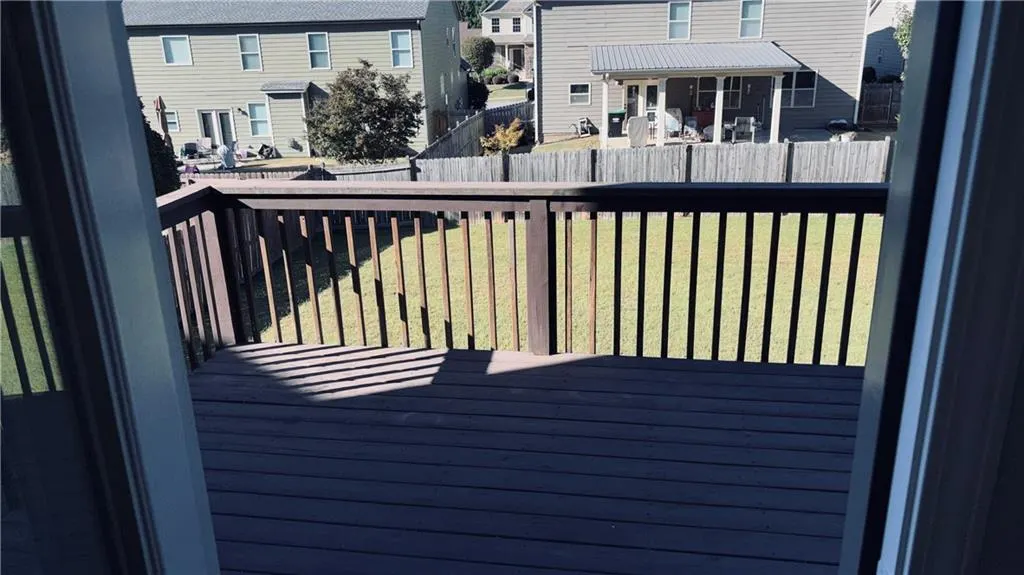
| Patio/Porch Features | Patio,Rear Porch |
| Architectural Style | Contemporary |
| Pool Features | None |
| Security Features | Fire Alarm |
| Construction Materials | Brick,Cement Siding |
| Year Built | 2014 |
| Electric | Other |
| View | Other |
| Levels | Three Or More |
| Property Subtype | Single Family Residence |
| Tax Year | 2025 |
| Ownership | Fee Simple |
| Parcel Number | 21N06G 368 |
| Waterfront Features | None |
| Community Features | Homeowners Assoc |
| Accessibility | None |
| HOA Fee 2 | 800 |
| Assoc Fee Paid Per | Annually |
| County | Cherokee - GA |
| Property Type | Residential |
| HOA | true |
| Energy Efficient | None |
| Subdivision Name | Centennial Lakes |
| Green Energy Generation | None |
| Other Structures | None |
| Full Baths | 5 |
| Status | Active |
| Directions | Use GPS. From downtown Atlanta, take I-75 N. Use Exit 278/Glade Road, turn left, and continue about 1.5 miles. Turn right onto Lake Acworth Drive (GA-92), then left on Cobb Parkway NW (US 41). Right onto Cedarcrest Road, left on Harmony Grove Church Road. Right on Ceremony Way. |
| High School | Etowah |
| City | Acworth |
| Body of Water | None |
| Spa Features | None |
| HOA Fee 2 Frequency | Annually |
| Elementary School | Clark Creek |
| Property Attached Y/N | false |
| Land Lease Y/N | false |
| Tax Annual Amount | 1857 |
| Home Warranty Y/N | false |
| Middle/Junior High School | E.T. Booth |
| Property Condition | Resale |
| Builder Name | D.R. Horton |
| Standard Status | Active |
| Freehold | IDX |
| Corporate Owner | Sold As/Is |
Interior Features
| Interior Amenities | Crown Molding,Double Vanity |
|---|---|
| Basement | Bath/Stubbed,Daylight,Exterior Entry,Finished,Finished Bath,Full |
| Flooring | Carpet,Ceramic Tile,Laminate |
| Total Fireplaces | 1 |
| Fireplace Features | Family Room |
| Common Walls | No One Above,No One Below |
| Window Features | Bay Window(s) |
| Laundry Features | In Hall |
| Total Bedrooms | 9 |
| Room Type | Basement,Bathroom,Bedroom,Dining Room,Family Room,Kitchen,Laundry,Master Bathroom,Master Bedroom |
| Main Level Bedrooms | 1 |
| Main Level Bathrooms | 1 |
| Kitchen Features | Cabinets Other,Cabinets Stain,Kitchen Island |
| Total Baths | 5 |
| RoomBedroomFeatures | In-Law Floorplan |
| Primary Bathroom Features | Double Vanity |
| Dining Room Features | Dining L,Separate Dining Room |
Exterior Features
| Exterior Amenities | Private Entrance,Rain Gutters |
|---|---|
| Fencing | Back Yard |
| Parking Features | Garage,Garage Door Opener,Garage Faces Front |
| Lot Features | Back Yard |
| Water Source | Public |
| Foundation Details | Brick/Mortar |
| Building Area Total | 6085 |
| Lot Dimensions | x |
| Lot Size Acres | 0.18 |
| Road Surface Type | Asphalt,Paved |
| Lot Size Source | Public Records |
| Road Frontage Type | City Street |
| Other Equipment | None |
| Horse Amenities | None |
Amenities
- Foreclosure
- Views
- Short Sale
- New Construction
- Adult 55+
- Lease To Own
- No HOA Fees
- Furnished
- Primary On Main
- Air Conditioning
- Seller Finance
- Green
- Fixer Upper
- Horse
- Golf
- Fireplace
- Deck
- Garage
- Basement
- Pool
Property vs Single Family Average in 30102
Statistics provided by Inside Real Estate
Price
Taxes
Year Built

 ©2026 Georgia Multiple Listing Service All information deemed reliable but not guaranteed. All properties are subject to prior sale, change or withdrawal. Neither listing broker(s) or information provider(s) shall be responsible for any typographical errors, misinformation, misprints and shall be held totally harmless. Listing(s) information is provided for consumer's personal, non-commercial use and may not be used for any purpose other than to identify prospective properties consumers may
 Northeast Georgia Board of REALTORS® All information deemed reliable but not guaranteed. All properties are subject to prior sale, change or withdrawal. Neither listing broker(s) or information provider(s) shall be responsible for any typographical errors, misinformation, misprints and shall be held totally harmless. Listing(s) information is provided for consumer's personal, non-commercial use and may not be used for any purpose other than to identify prospective properties consumers may be
