

Address
3770 Clubland Trail, Marietta, GA
Price
$ 2,725,000
Property Attributes
- MLS#7793379
- TypeSingle Family
- Listing Status Active
- CountyCobb
- CityMarietta
- NeighborhoodINDIAN HILLS
- Zip30068
- StyleContemporary, Modern, Traditional
- Year Built2026
- Taxes$ 1125
- Price$ 2,725,000
- Bedrooms5
- Full Bathrooms5
- Half Bathrooms1
- Lot Size0.9 Acres
Data Source:
First Multiple Listing Services (FMLS)
Property Description
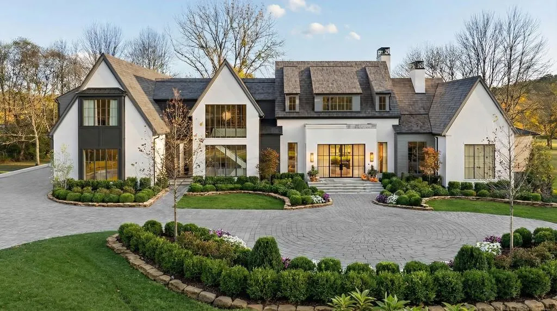
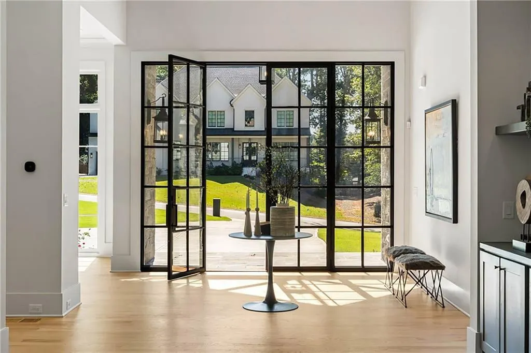
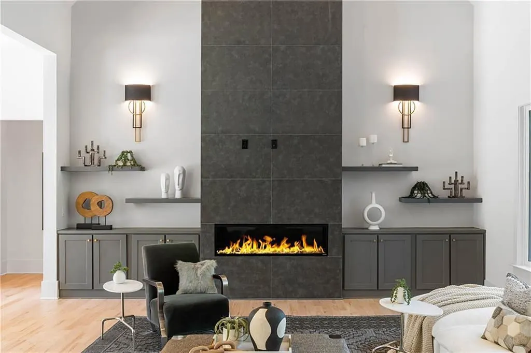
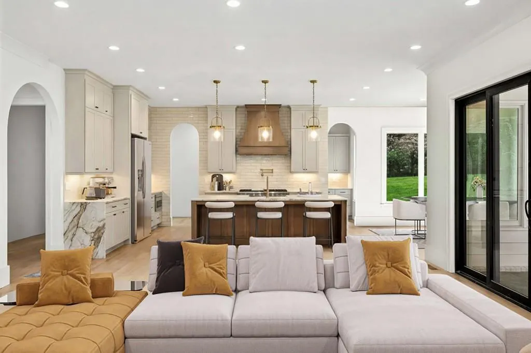
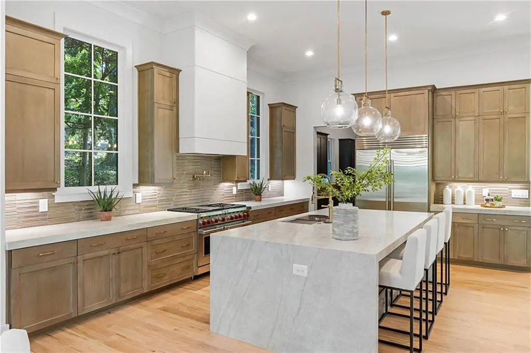
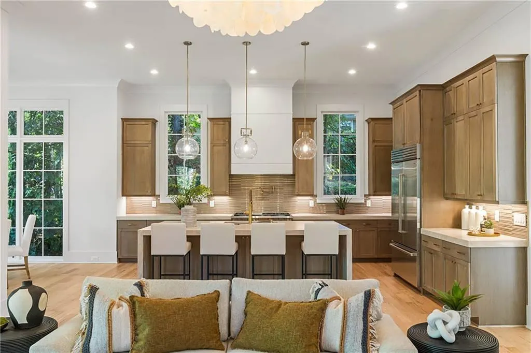
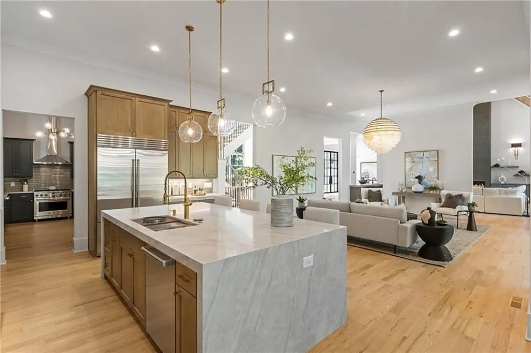
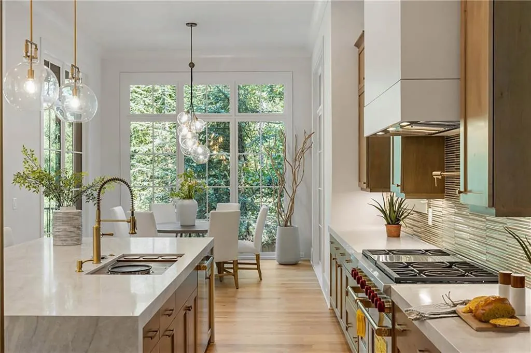
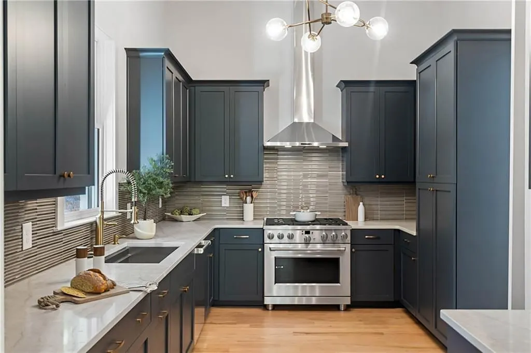
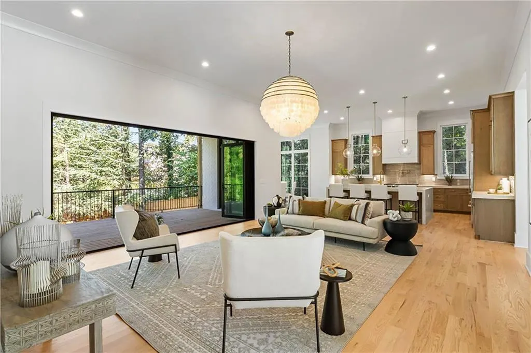
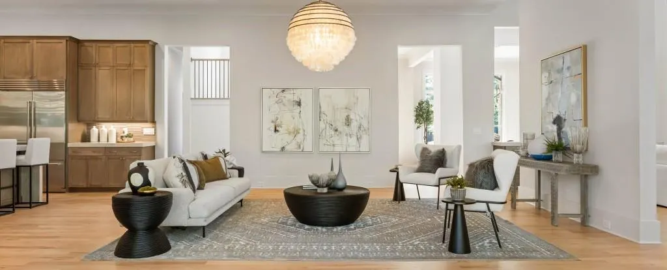
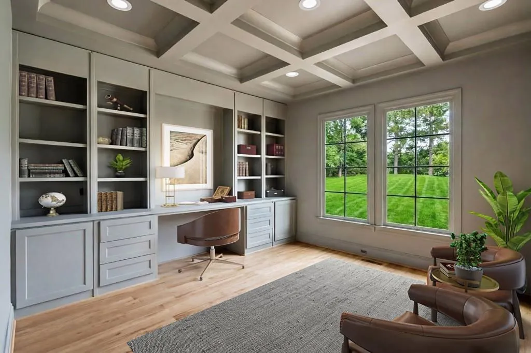
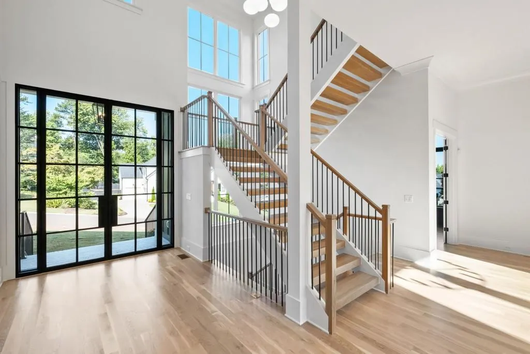
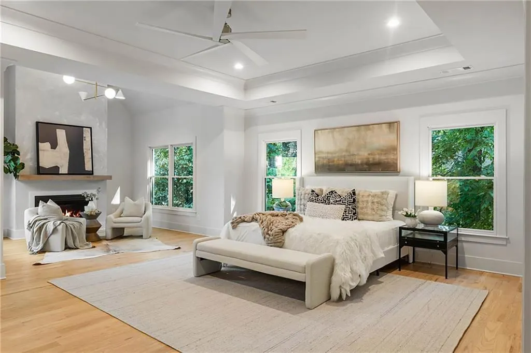
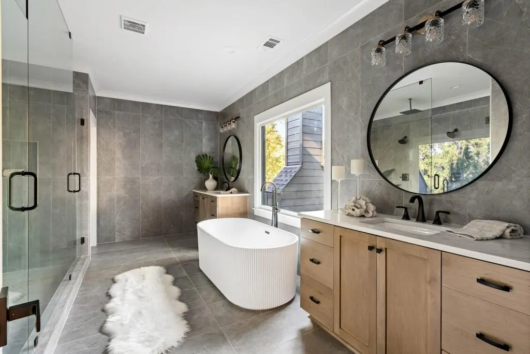
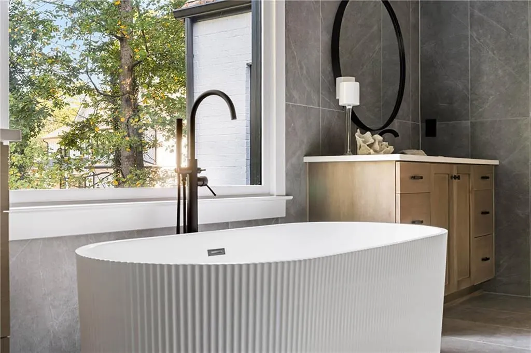
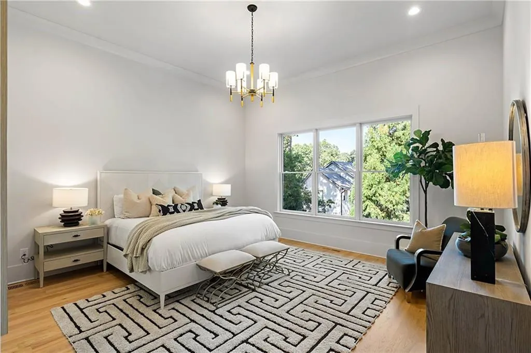
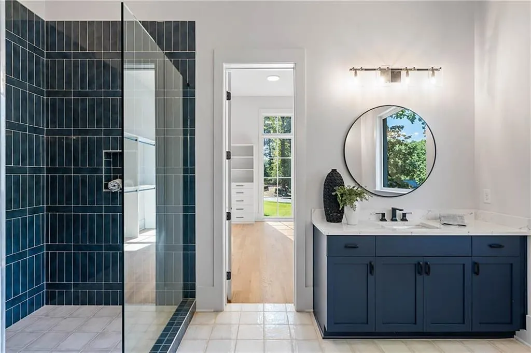
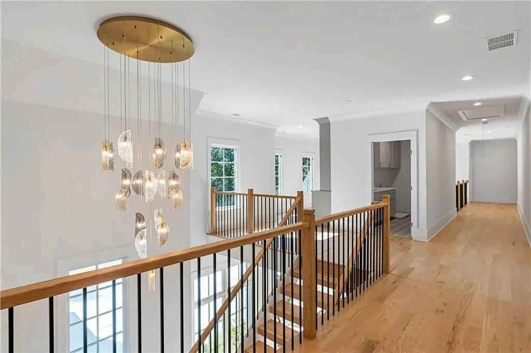
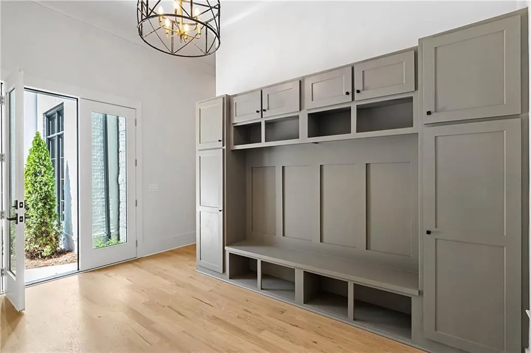
Experience architectural excellence and thoughtfully designed livability in this Dorri Homes' new custom construction residence, situated on almost one acre in the sought after East Cobb Indian Hills community in the coveted Walton High School district. Located on a private street, this exceptional property offers an ideal blend of timeless architecture, modern amenities and open living spaces. With a striking circular driveway and courtyard entrance, this home offers more than 5,800 square feet on two impeccably finished levels including two owner's suites and an opportunity to finish the daylight basement during the course of construction; a home for the most discerning buyer. As you enter through the oversized custom iron metal door, the main level entrance and two-story foyer is dramatic in showcasing the open floorplan with its twelve feet soaring ceilings, superior extended windows, natural light-filled rooms and gleaming hardwoods throughout. The main level living space offers a dramatic living room with modern fireplace and built-in cabinetry, nicely appointed office and cozy family room with custom bi-fold doors positioned for ease of walkout to the adjoining covered porch with fireplace. The state-of-the-art kitchen features custom-designed cabinetry, beautiful quartz countertops, expansive island, and a suite of highend appliances, including a wine/beverage center. An adjacent beautifully designed scullery offers additional cabinetry and appliances; perfect in keeping the main kitchen pristine and for ease of entertaining guests and daily living. This home has two excellent primary suites; one on each level. The second level owner's suite offers an abundance of space including a sitting area with fireplace along with spa-inspired bath with soaking tub, oversized frameless glass shower, dual vanities, and beautifully designed custom closet. Completing the second level are three additional generously sized en suite bedrooms, all with walk-in closets and an adjacent well-appointed laundry room. The mudroom with built-in cabinetry seamlessly connects to the 4-car garage as your exit. This is an excellent time to customize the final selections on a home which is already under construction and scheduled to be completed in January 2027 with one of the most distinguished and reputable builders in the community. The exterior rendering is conceptual and may not fully reflect final construction details. The interior photos are representative of the builder's finished product and previous work on more than 40 other homes built and sold in Indian Hills. Your new elevated lifestyle awaits in this golf community with numerous area conveniences and top-rated schools.
| Elementary School | Middle School | High School |
|---|---|---|
| East Side Elementary School | Dickerson Middle School | Walton High School |
| Price History | |
|---|---|
| 6/23/2026 | Listed $2,675,000 |
| 7/16/2026 | 2$2,725,000 |
General Features
| Sewer | Public Sewer |
|---|---|
| Heating | Forced Air,Natural Gas,Zoned |
| Cooling | Ceiling Fan(s),Central Air |
| Utilities | None |
| Roof | Composition,Shingle |
| Appliances | Dishwasher,Disposal,Double Oven,Electric Oven,Gas Range,Gas Water Heater,Microwave,Range Hood,Refrigerator,Self Cleaning Oven |
| Garage Spaces | 3 |
| Patio/Porch Features | Covered,Front Porch,Rear Porch |
| Architectural Style | Contemporary,Modern,Traditional |
| Pool Features | None |
| Security Features | Security System Owned,Smoke Detector(s) |
| Construction Materials | Brick,Brick 3 Sides |
| Year Built | 2026 |
| Electric | 110 Volts,220 Volts in Garage,220 Volts in Laundry |
| View | Other |
| Levels | Three Or More |
| Property Subtype | Single Family Residence |
| Tax Year | 2025 |
| Parcel Number | 16111200160 |
| Waterfront Features | None |
| Community Features | Clubhouse,Country Club,Golf,Near Schools,Near Shopping,Pool,Sidewalks,Street Lights,Tennis Court(s) |
| Accessibility | None |
| County | Cobb - GA |
| Property Type | Residential |
| HOA | false |
| Energy Efficient | None |
| Subdivision Name | INDIAN HILLS |
| Green Energy Generation | None |
| Other Structures | None |
| Full Baths | 5 |
| Status | Active |
| Directions | Travel North on Johnson Ferry Road. Turn left onto Lower Roswell Road, then right onto Indian Hills Parkway. Left onto Clubland Drive and right on Clubland Trai. 3770 is located on the right. |
| High School | Walton |
| City | Marietta |
| Body of Water | None |
| Spa Features | None |
| Elementary School | East Side |
| Property Attached Y/N | false |
| Land Lease Y/N | false |
| Tax Annual Amount | 1125 |
| Home Warranty Y/N | false |
| Middle/Junior High School | Dickerson |
| Property Condition | New Construction |
| Builder Name | DORRI HOMES |
| Standard Status | Active |
| Tax Lot | 21 |
| Freehold | IDX |
| Corporate Owner | None |
Interior Features
| Interior Amenities | Bookcases,Coffered Ceiling(s),Double Vanity,Entrance Foyer 2 Story,High Ceilings 9 ft Upper,High Ceilings 10 ft Main,High Speed Internet,His and Hers Closets,Walk-In Closet(s),Wet Bar |
|---|---|
| Basement | Bath/Stubbed,Daylight,Exterior Entry,Full,Unfinished |
| Flooring | Carpet,Ceramic Tile,Hardwood |
| Total Fireplaces | 3 |
| Fireplace Features | Other Room |
| Common Walls | No Common Walls |
| Window Features | None |
| Half Baths | 1 |
| Laundry Features | Laundry Room,Upper Level |
| Total Bedrooms | 5 |
| Room Type | Great Room - 2 Story,Living Room,Office |
| Main Level Bedrooms | 1 |
| Main Level Bathrooms | 1 |
| Kitchen Features | Cabinets Other,Kitchen Island,Pantry Walk-In,Second Kitchen,Stone Counters,View to Family Room |
| Total Baths | 6 |
| RoomBedroomFeatures | In-Law Floorplan,Master on Main,Oversized Master |
| Primary Bathroom Features | Double Vanity,Separate His/Hers,Separate Tub/Shower,Soaking Tub |
| Dining Room Features | Seats 12+,Separate Dining Room |
Exterior Features
| Exterior Amenities | Courtyard,Private Entrance,Private Yard |
|---|---|
| Fencing | None |
| Parking Features | Attached,Garage,Garage Door Opener,Garage Faces Side,Kitchen Level,Level Driveway |
| Lot Features | Back Yard,Front Yard,Landscaped,Level,Private |
| Water Source | Public |
| Foundation Details | Brick/Mortar,Concrete Perimeter |
| Building Area Total | 5855 |
| Lot Size Acres | 0.9 |
| Road Surface Type | Asphalt,Paved |
| Lot Size Source | Other |
| Road Frontage Type | County Road |
| Other Equipment | None |
| Horse Amenities | None |
Amenities
- Foreclosure
- Views
- Short Sale
- New Construction
- Adult 55+
- Lease To Own
- No HOA Fees
- Furnished
- Primary On Main
- Air Conditioning
- Seller Finance
- Green
- Fixer Upper
- Horse
- Golf
- Fireplace
- Deck
- Garage
- Basement
- Pool
Property vs Single Family Average in 30068
Statistics provided by Inside Real Estate
Price
Taxes
Year Built

 ©2026 Georgia Multiple Listing Service All information deemed reliable but not guaranteed. All properties are subject to prior sale, change or withdrawal. Neither listing broker(s) or information provider(s) shall be responsible for any typographical errors, misinformation, misprints and shall be held totally harmless. Listing(s) information is provided for consumer's personal, non-commercial use and may not be used for any purpose other than to identify prospective properties consumers may
 Northeast Georgia Board of REALTORS® All information deemed reliable but not guaranteed. All properties are subject to prior sale, change or withdrawal. Neither listing broker(s) or information provider(s) shall be responsible for any typographical errors, misinformation, misprints and shall be held totally harmless. Listing(s) information is provided for consumer's personal, non-commercial use and may not be used for any purpose other than to identify prospective properties consumers may be
