























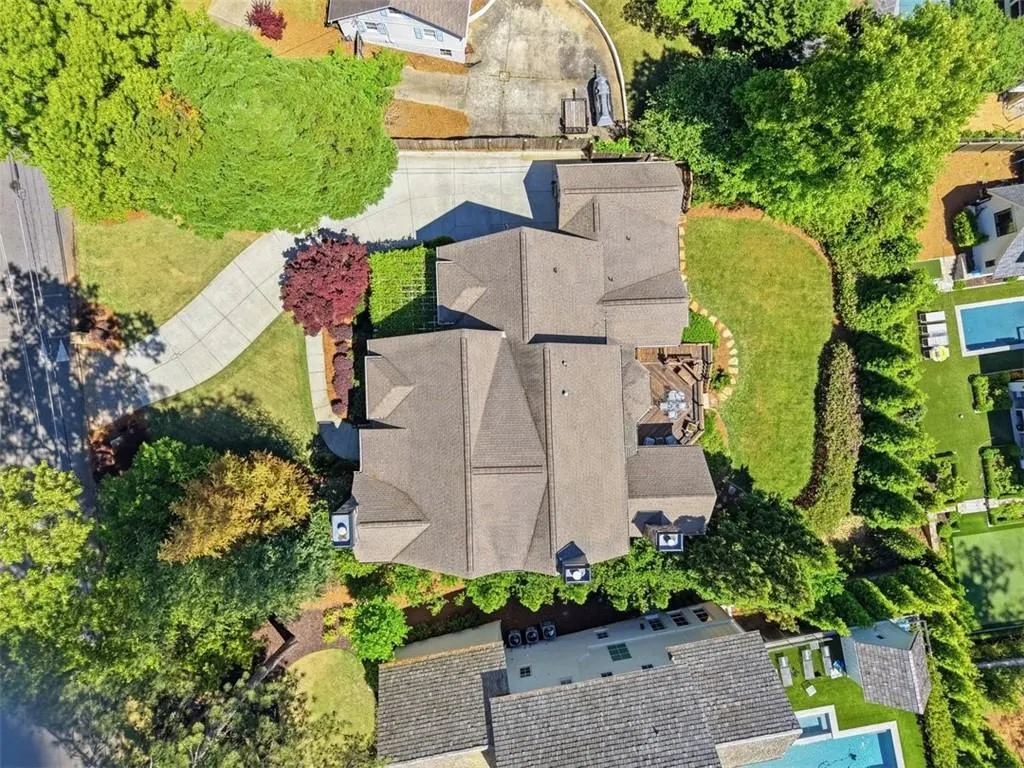


Address
1001 Carter Drive Ne, Atlanta, GA
Price
$ 2,595,000
Property Attributes
- MLS#7775916
- TypeSingle Family
- Listing Status Active
- CountyFulton
- CityAtlanta
- NeighborhoodBrookhaven
- Zip30319
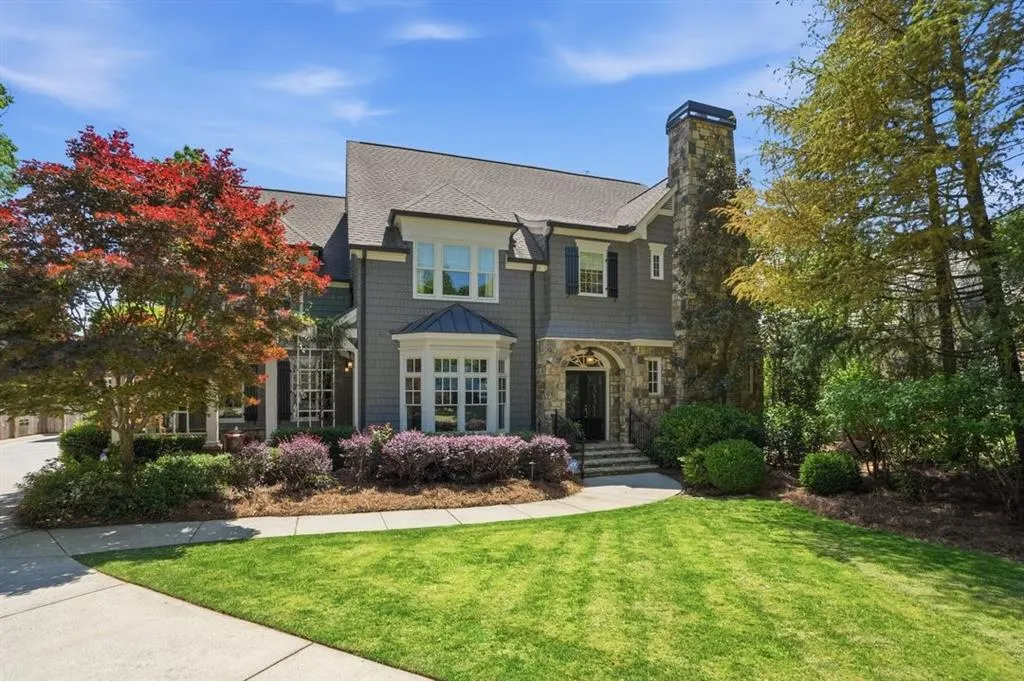
- StyleCape Cod, Traditional
- Year Built2008
- Taxes$ 44862
- Price$ 2,595,000
- Bedrooms6
- Full Bathrooms6
- Half Bathrooms1
- Lot Size0.38 Acres
Data Source:
First Multiple Listing Services (FMLS)
Property Description
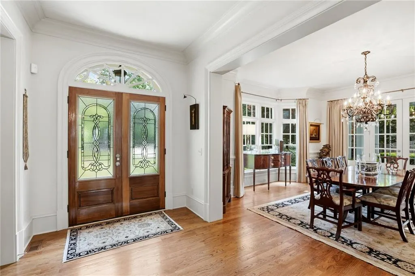
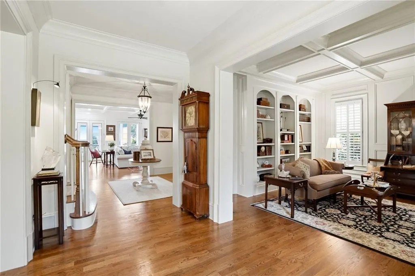
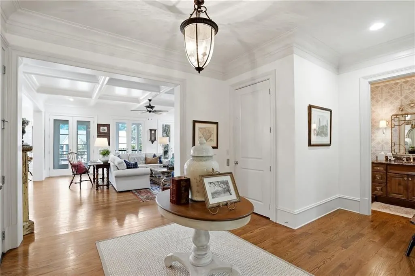
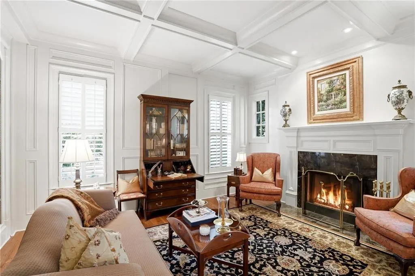
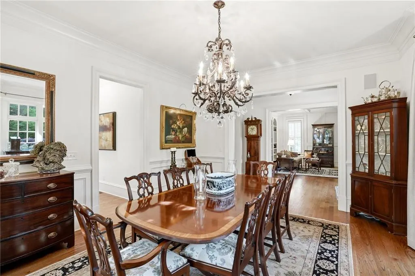
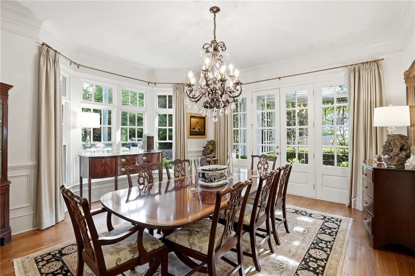
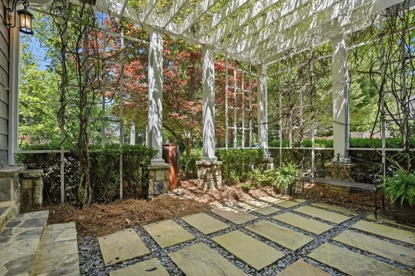
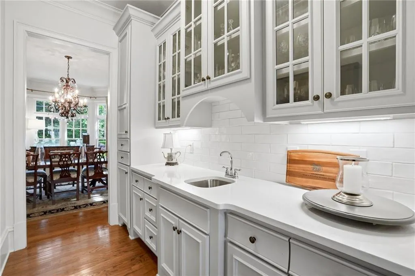
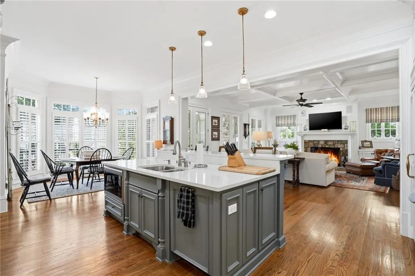
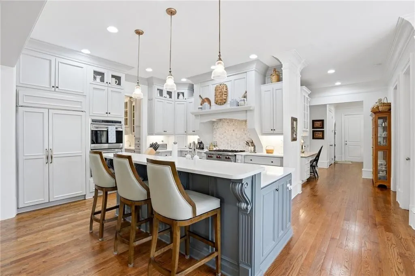
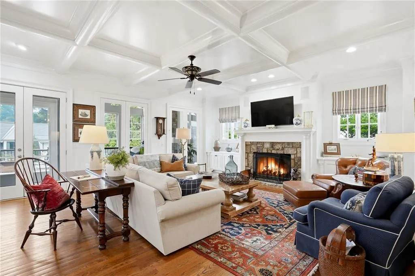
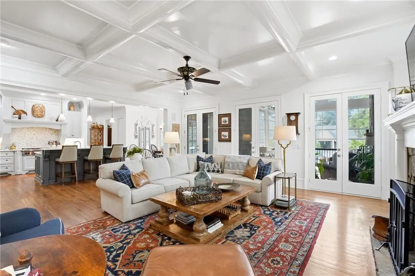
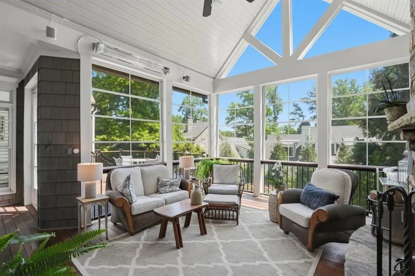
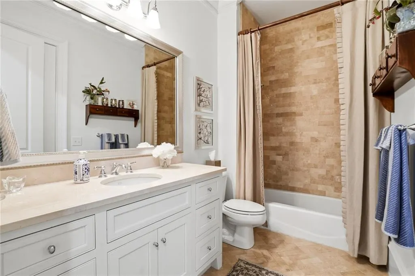
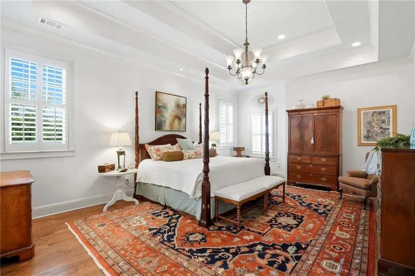
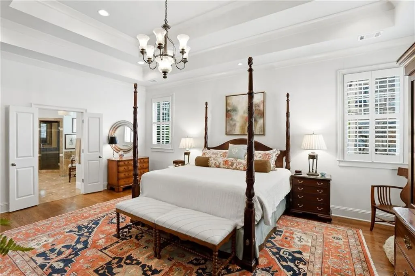
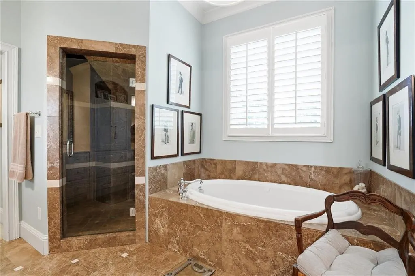
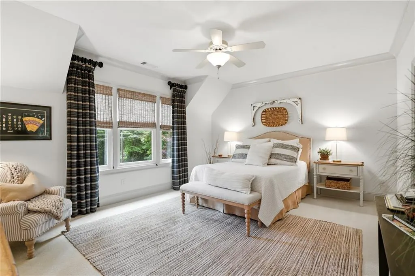
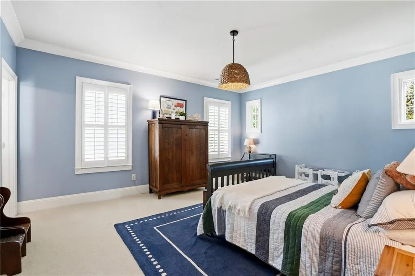
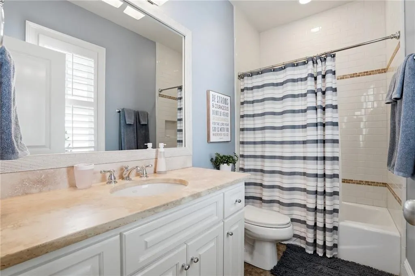
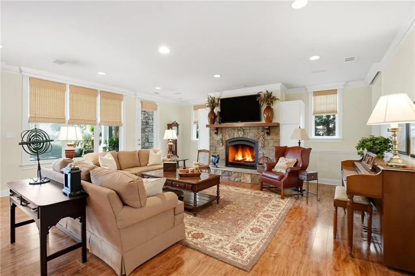
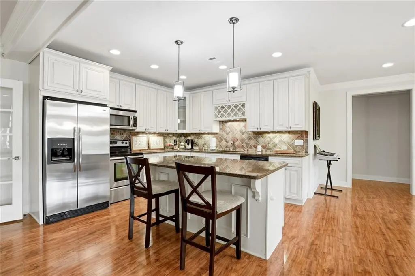
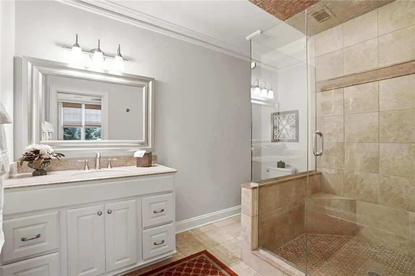
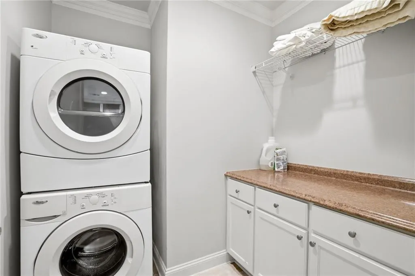
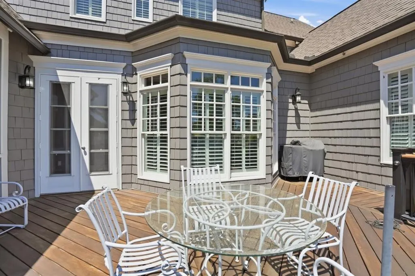
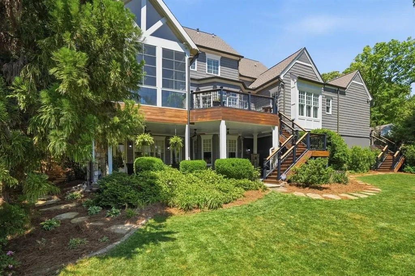
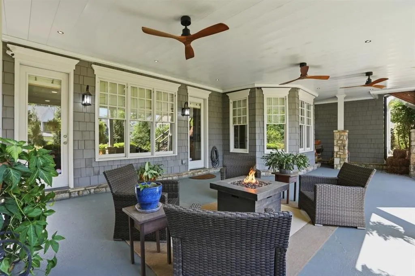
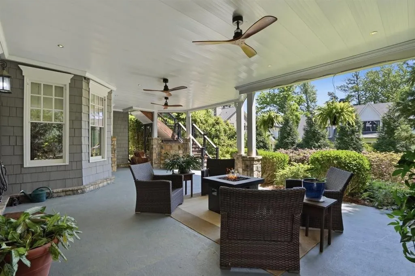
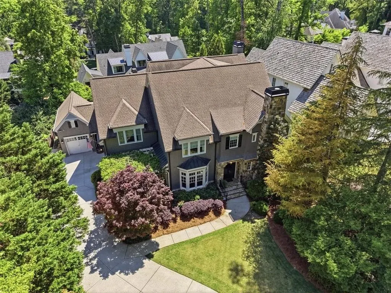
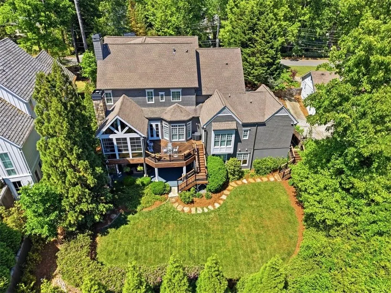
Exceptional opportunity in the heart of Historic Brookhaven with elevator to all 3 levels. This timeless 2008 John Willis Custom Homes residence combines classic architecture with an ideal open floor plan designed for both everyday living and effortless entertaining. The welcoming main level features a fireside study or mah jongg room with custom built-ins, powder bath, an elegant dining room opening to a serene arbor-covered patio, and a beautifully refreshed butler’s pantry and kitchen with new countertops, backsplash, painted cabinetry, updated hardware. The kitchen flows seamlessly into the large fireside family room and breakfast area, creating the perfect gathering space. Recently rebuilt, the vaulted screened porch and open-air EPAY Decking extend the living space outdoors beautifully. A main-level guest suite, currently used as a home office, offers a walk-in closet and full bath. Mudroom with built-in desk area leads to the rare 3-car garage. An elevator services all three levels. Hardwood floors run throughout the main and primary bedroom. Upstairs, the spacious primary suite offers dual walk-in closets and a spa inspired bath, along with three additional en suite bedrooms, laundry room, and cedar closet. The terrace level is ideal for an in-law suite, nanny suite, or ultimate entertaining space with a kitchenette open to a large recreation and family room, dining area, private bedroom and full bath with a separate laundry, wine cellar, covered patio, and abundant storage. This home truly checks every box and is located in one of Atlanta’s most beloved neighborhoods — Historic Brookhaven — known for its beautiful architecture, vibrant community atmosphere, and proximity to Capital City Club.
| Elementary School | Middle School | High School |
|---|---|---|
| Sara Rawson Smith Elementary School | Willis A. Sutton Middle School | North Atlanta High School |
| Price History | |
|---|---|
| 5/25/2026 | Listed $2,595,000 |
General Features
| Sewer | Public Sewer |
|---|---|
| Heating | Forced Air,Natural Gas,Zoned |
| Cooling | Attic Fan,Central Air,Zoned |
| Utilities | Cable Available,Electricity Available,Natural Gas Available,Phone Available,Sewer Available,Water Available |
| Roof | Composition |
| Appliances | Dishwasher,Disposal,Gas Range,Gas Water Heater,Microwave,Self Cleaning Oven |
| Garage Spaces | 3 |
| Patio/Porch Features | Covered,Deck,Patio,Screened |
| Architectural Style | Cape Cod,Traditional |
| Pool Features | None |
| Security Features | Fire Alarm,Security System Owned,Smoke Detector(s) |
| Construction Materials | Cedar,Stone |
| Year Built | 2008 |
| Electric | None |
| View | Neighborhood |
| Levels | Two |
| Property Subtype | Single Family Residence |
| Tax Year | 2025 |
| Parcel Number | 17 001200060475 |
| Waterfront Features | None |
| Community Features | Near Public Transport,Near Schools,Near Shopping,Near Trails/Greenway,Park,Playground,Street Lights |
| Accessibility | None |
| County | Fulton - GA |
| Property Type | Residential |
| HOA | false |
| Energy Efficient | None |
| Subdivision Name | Brookhaven |
| Green Energy Generation | None |
| Other Structures | None |
| Full Baths | 6 |
| Status | Active |
| Directions | From Peachtree Dunwoody to Carter Dr (across from St. James Methodist Church) to house on right before Club Dr. Or Club Dr to Carter, house 3rd on left. |
| High School | North Atlanta |
| City | Atlanta |
| Body of Water | None |
| Spa Features | None |
| Elementary School | Sara Rawson Smith |
| Property Attached Y/N | false |
| Land Lease Y/N | false |
| Tax Annual Amount | 44862 |
| Home Warranty Y/N | false |
| Middle/Junior High School | Willis A. Sutton |
| Property Condition | Resale |
| Virtual Tour | https://visuallysold.app/video/1001-carter-drive-northeast-atlanta-ga-6827fe |
| Standard Status | Active |
| Freehold | IDX |
| Corporate Owner | None |
Interior Features
| Interior Amenities | Bookcases,Crown Molding,Elevator,Entrance Foyer,High Ceilings 9 ft Upper,High Ceilings 10 ft Main,His and Hers Closets,Recessed Lighting,Tray Ceiling(s),Walk-In Closet(s) |
|---|---|
| Basement | Daylight,Finished,Finished Bath,Full,Interior Entry,Walk-Out Access |
| Flooring | Hardwood |
| Total Fireplaces | 3 |
| Fireplace Features | Family Room,Gas Starter,Other Room,Outside |
| Common Walls | No Common Walls |
| Window Features | Double Pane Windows |
| Half Baths | 1 |
| Laundry Features | Laundry Room,Sink,Upper Level |
| Total Bedrooms | 6 |
| Room Type | Family Room,Kitchen,Laundry,Office,Wine Cellar |
| Main Level Bedrooms | 1 |
| Main Level Bathrooms | 1 |
| Kitchen Features | Breakfast Bar,Cabinets Other,Eat-in Kitchen,Kitchen Island,Pantry Walk-In,Stone Counters,View to Family Room |
| Total Baths | 7 |
| RoomBedroomFeatures | Other |
| Primary Bathroom Features | Double Vanity,Separate Tub/Shower,Vaulted Ceiling(s),Whirlpool Tub |
| Dining Room Features | Seats 12+,Separate Dining Room |
Exterior Features
| Exterior Amenities | Garden |
|---|---|
| Fencing | Back Yard |
| Parking Features | Attached,Garage,Garage Door Opener,Kitchen Level,Level Driveway |
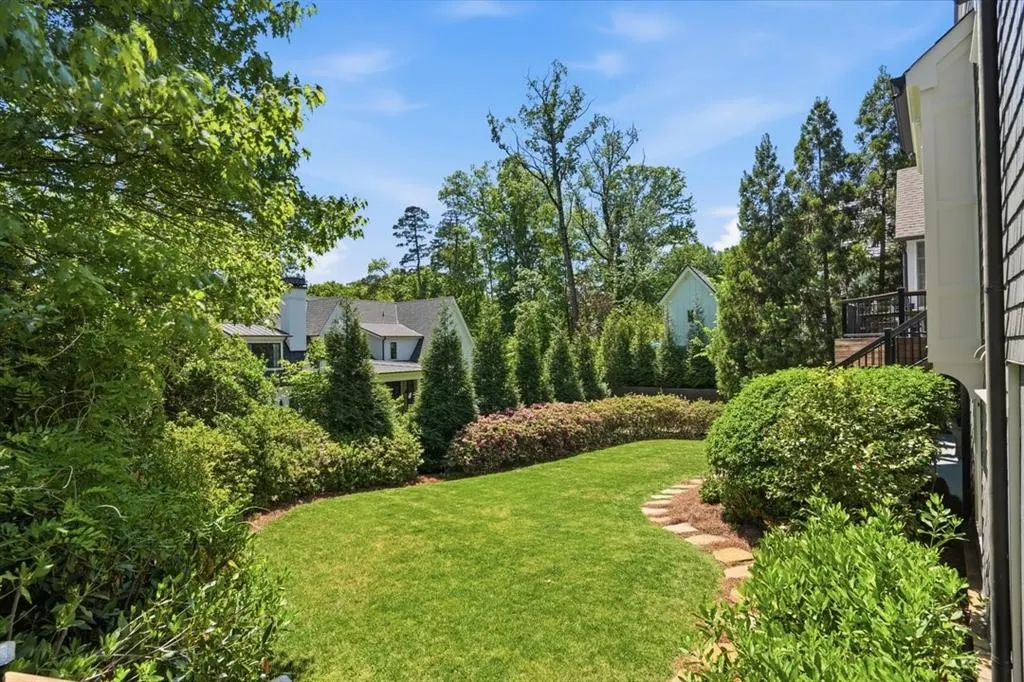
| Lot Features | Back Yard,Front Yard,Landscaped,Level,Sprinklers In Front,Sprinklers In Rear |
| Water Source | Public |
| Foundation Details | Concrete Perimeter |
| Lot Dimensions | x |
| Lot Size Acres | 0.38 |
| Road Surface Type | Asphalt |
| Lot Size Source | Public Records |
| Road Frontage Type | City Street |
| Other Equipment | Irrigation Equipment |
| Horse Amenities | None |
Amenities
- Foreclosure
- Views
- Short Sale
- New Construction
- Adult 55+
- Lease To Own
- No HOA Fees
- Furnished
- Primary On Main
- Air Conditioning
- Seller Finance
- Green
- Fixer Upper
- Horse
- Golf
- Fireplace
- Deck
- Garage
- Basement
- Pool
Property vs Single Family Average in 30319
Statistics provided by Inside Real Estate
Price
Taxes
Year Built

 ©2026 Georgia Multiple Listing Service All information deemed reliable but not guaranteed. All properties are subject to prior sale, change or withdrawal. Neither listing broker(s) or information provider(s) shall be responsible for any typographical errors, misinformation, misprints and shall be held totally harmless. Listing(s) information is provided for consumer's personal, non-commercial use and may not be used for any purpose other than to identify prospective properties consumers may
 Northeast Georgia Board of REALTORS® All information deemed reliable but not guaranteed. All properties are subject to prior sale, change or withdrawal. Neither listing broker(s) or information provider(s) shall be responsible for any typographical errors, misinformation, misprints and shall be held totally harmless. Listing(s) information is provided for consumer's personal, non-commercial use and may not be used for any purpose other than to identify prospective properties consumers may be
